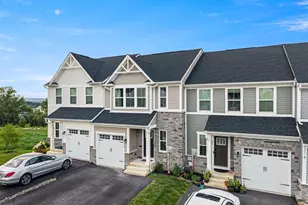
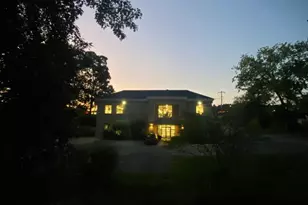
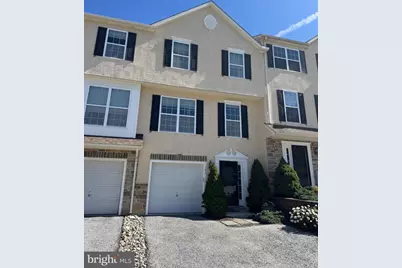
Full Property Details for 179 Lukens Mill Dr #11
General
- Price: $325,000
- HOA FEE: $125/month
- HOA FEE FREQ.: Quarterly
- Taxes: $8,201 (2026)
- Status: Coming Soon
- Type: Townhouse
- Source: BrightMLSPhilly
- MLS ID: PACT2137530
- Updated: 10/9/2026
- Added to Site: 3 day(s) ago
- Expected Market Date: 10/17/2026
Interior
- Number of Rooms: 6
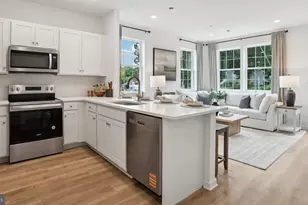
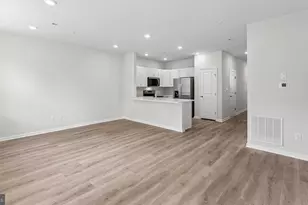
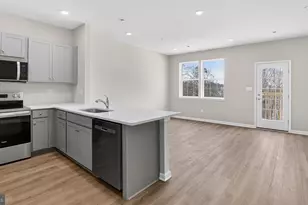
- Interior Features: Carpet, Ceiling Fan(s), Combination Kitchen/Dining, Floor Plan - Open, Kitchen - Eat-In, Kitchen - Island, Kitchen - Gourmet, Primary Bath(s), Pantry, Upgraded Countertops, Walk-in Closet(s), Wood Floors
- Flooring: Luxury Vinyl Plank
Rooms
- Total Bathrooms: 3
- Full Bathrooms: 2
- Half Bathrooms: 1
- Main Floor Baths: 3
- Main - Full Baths: 2
- Main - 1/2 Baths: 1
- Total Bedrooms: 3
- Bedrooms Main & Up: 3
Parking
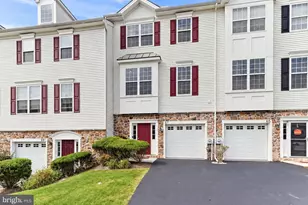
- Garage: Yes
- Garage Spaces: 3
- Total Spaces: 3
- Parking Features: Paved Driveway
- Parking Type: Attached Garage
- Garage Description: Garage - Front Entry, Inside Access
Location
- Area: South Coatesville Boro (10309)
- Municipality: SOUTH COATESVILLE BORO
- County: CHESTER
- Subdivision: SOUTHVIEW
- Cross Streets: Overhill Rd
- Driving Directions: Please use GPS
School Information
- School District: Coatesville Area
Community
- Association: Yes
- Assoc. Fees Include: Lawn Maintenance, Snow Removal, Insurance, Other
Heating & Cooling
- Central air: Yes
- Cooling Type: Central A/C
- Cooling Fuel: Other
- Heating Type: Forced Air
- Heating Fuel: Natural Gas
- Water Heater: Propane
Utilities
- Sewer: Public Sewer
- Water: Public
Structural Information
- Architectural Style: Traditional
- Structure Type: Interior Row/Townhouse
- Construction: Vinyl Siding, Aluminum Siding, Stucco
- Basement: Yes
- Basement Entrance: Yes
- Basement Desc.: Full, Daylight, Partial, Front Entrance, Partially Finished
- Foundation: Concrete Perimeter
- Stories Description: Main
- Square Feet: 1,920
- Sq. Ft. Source: Assessor
- Living Area: 1,920 Sq. Ft.
- Finished Above Grnd: 1,920 Sq. Ft.
- Year Built: 2009
- Year Built Source: Assessor
- Property Condition: Good
Lot Features
- Lot Size (Acres): 0.02
- Lot Size (Sq. Ft.): 883
- Lot Size Source: Assessor
- Zoning: R1
Financial Considerations
- Price Per Sq. Ft.: $169.27
- Association Fee: $375
- Assoc Fee Freq.: Quarterly
- Assessment Year: 2026
- School Tax: $5,913
- City/TownTax: $1,622
- City/TownTax Freq: Annually
- County Tax: $665
- County Tax Freq: Annually
- Tax w/Assessment: $128,790
- Tax Amount: $8,201
- Tax Year: 2026
- Tax Total Finished Sq. Ft.: 1920
Disclosures and Reports
- Ownership: Fee Simple
- Inclusions: Washer, dryer, and refrigerator.
- Lot Number: 139
Listed by EXP Realty, LLC, Daniel Robins and EXP Realty, LLC, Faith Amber Pancoast








![[Address not provided], Parkesburg, PA 19365 - Photo 1](https://m1.cbhomes.com/p/339/PACT2135372/1C32f17579c04f5/s23cc.webp)