
This is a carousel with tiles that activate property listing cards. Use the previous and next buttons to navigate.
1/1
$539,900
This is a carousel with tiles that activate property listing cards. Use the previous and next buttons to navigate.
1/1
Property Description
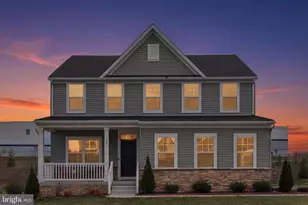
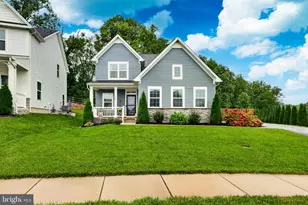
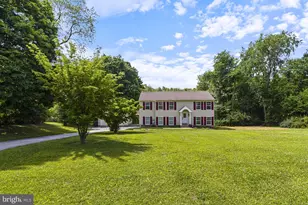
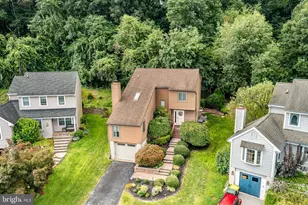
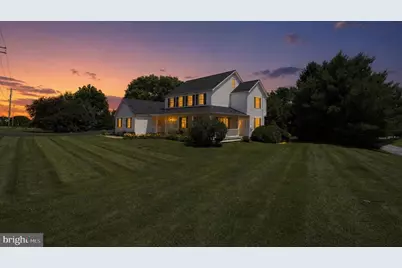
Stunning Colonial-style Next Gen home for sale featuring 5 bedrooms, 3.5 bathrooms, a private in-law / Next Gen suite, and a detached 3-car garage, all set on a beautiful flat 0.83-acre lot-perfect for multi-generational living, flexible lifestyles, and car enthusiasts alike. From the moment you arrive, you'll be captivated by the charming wraparound front porch, ideal for morning coffee, relaxing afternoons, or unwinding at the end of a busy day. Step inside to a spacious and inviting living room, then continue into the heart of the home where an open-concept floor plan showcases a large eat-in kitchen overlooking the family room-perfect for entertaining and everyday living. The formal dining room provides an elegant setting for holidays and gatherings, while a convenient half bath completes the main level. Designed with today's buyers in mind, this Next Gen home with its own private suite offers incredible flexibility. The suite features its own entrance, kitchenette, living room, bedroom, and bathroom-ideal for multi-generational living, guest space, home office, or au pair accommodations. A generously sized laundry/mudroom provides access to a covered walkway leading to the detached 3-car garage, a true standout for car enthusiasts, hobbyists, or additional storage needs. Off the kitchen, step outside to a spacious, partially covered Trex deck overlooking a level 0.83-acre backyard, creating the perfect outdoor setting for entertaining, relaxing, or designing your dream backyard oasis. Upstairs, retreat to the primary bedroom with en suite bathroom, along with three additional bedrooms and a shared hall bath. A major bonus is the walk-up attic already plumbed for a bathroom, offering incredible potential for additional living space, home office, or bonus room. The home also includes a full unfinished basement with bilco doors and backyard access, providing even more opportunity for customization. Recent upgrades include a new water heater, HVAC system, Trex deck with covered roof, and a newer roof, offering added value and peace of mind. This Next Gen home with an in-law suite and large yard blends timeless charm with modern living and exceptional flexibility-schedule your private showing today!
Full Property Details
Full Property Details for 1907 Valley Rd
General
- Sold For: $539,900
- Taxes: $11,008 (2025)
- Status: Closed
- Type: Single Family
- Source: BrightMLSPhilly
- MLS ID: PACT2127098
- Added to Site: 70 day(s) ago
Interior
- Rooms/Areas: Living Room, Dining Room, Primary Bedroom, Bedroom 4, Bedroom 5, Kitchen, Family Room, In-Law/auPair/Suite, Bathroom 2, Bathroom 3, Primary Bathroom
Rooms
Bathrooms
- Total Bathrooms: 4
- Full Bathrooms: 3
- Half Bathrooms: 1
- Upper Floor Baths: 2
- Upper - Full Baths: 2
- Main Floor Baths: 2
- Main - Full Baths: 1
- Main - 1/2 Baths: 1
Bedrooms
- Total Bedrooms: 5
- Bedrooms Upper: 4
- Bedrooms Main & Up: 1
Parking
- Garage: Yes
- Garage Spaces: 3
- Total Spaces: 11
- Parking Features: Asphalt Driveway
- Parking Type: Detached Garage, Driveway
- Garage Description: Garage - Front Entry, Garage Door Opener, Inside Access, Oversized
Location
- Area: Sadsbury Twp (10337)
- Municipality: SADSBURY TWP
- County: CHESTER
- Driving Directions: Use GPS
School Information
- School District: Coatesville Area
Heating & Cooling
- Central air: Yes
- Cooling Type: Central A/C
- Cooling Fuel: Electric
- Heating Type: Forced Air
- Heating Fuel: Natural Gas
- Water Heater: Natural Gas
Utilities
- Sewer: Public Sewer
- Water: Public
Structural Information
- Architectural Style: Colonial
- Structure Type: Detached
- Construction: Vinyl Siding
- Basement: Yes
- Basement Desc.: Unfinished
- Foundation: Block
- Stories Description: Main, Upper 1
- Square Feet: 3,261
- Sq. Ft. Source: Assessor
- Living Area: 3,261 Sq. Ft.
- Finished Above Grnd: 3,261 Sq. Ft.
- Year Built: 1998
- Year Built Source: Assessor
Lot Features
- Lot Size (Acres): 0.44
- Lot Size (Sq. Ft.): 19,049
- Lot Size Source: Assessor
- Zoning: RES
Financial Considerations
- Price Per Sq. Ft.: $162.5
- Assessment Year: 2026
- School Tax: $9,279
- City/TownTax: $648
- City/TownTax Freq: Annually
- County Tax: $1,080
- County Tax Freq: Annually
- Tax w/Assessment: $209,170
- Tax Amount: $11,008
- Tax Year: 2025
- Terms: Standard Sale
- Tax Total Finished Sq. Ft.: 3261
Disclosures and Reports
- Ownership: Fee Simple
- Inclusions: Two refrigerators, two microwaves, Double oven, Washer, Dryer, Dishwasher
- Lot Number: 105.01
Get Pre-Approved Today
Schools
Schools serving 1907 Valley Rd
School District:Coatesville Area School District
| Name | Grades | Distance |
|---|---|---|
Rainbow El School 1113 West Lincoln Highway, Coatesville, PA 19320 | K-5 | 2 mi |
Scott Middle School 800 Olive Street, Coatesville, PA 19320 | 6- | 4.1 mi |
Coatesville Intermediate High School 1425 E Lincoln Highway, Coatesville, PA 19320 | 9-10 | 4.7 mi |
North Brandywine Middle School 256 Reeceville Rd, Coatesville, PA 19320 | 7-8 | 5.6 mi |
Coatesville Area Senior High School 1445 Lincoln Highway East, Coatesville, PA 19320 | 11-12 | 4.7 mi |
Disclaimer:
School attendance boundaries provided by ATTOM Data Solutions and are for reference only. Contact the school directly to verify enrollment eligibility.
Price & Sales History for 1907 Valley Rd
Date
Details
Price
Change
Source
8/17/2026
Sold
$539,900
1.89%
MLS
6/18/2026
Listed
$529,900
—
MLS
Disclaimer: Historical sales information is derived from public records provided by the county offices. Information is not guaranteed and should be independently verified.
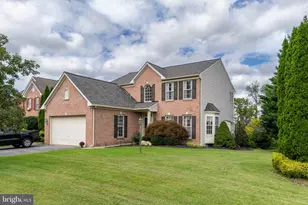
1907 Valley Road, Coatesville, PA 19320 (MLS# PACT2127098) is a Single Family property that was sold at $539,900 on August 17, 2026. This property was listed by Janet Pilacik from our Blue Bell Office.Want to learn more about 1907 Valley Road? Do you have questions about finding other Single Family real estate for sale in Coatesville? You can browse all Coatesville real estate or contact a Coldwell Banker agent to request more information.