This is a carousel with tiles that activate property listing cards. Use the previous and next buttons to navigate.
1/1
$500,000
This is a carousel with tiles that activate property listing cards. Use the previous and next buttons to navigate.
1/1
Property Description
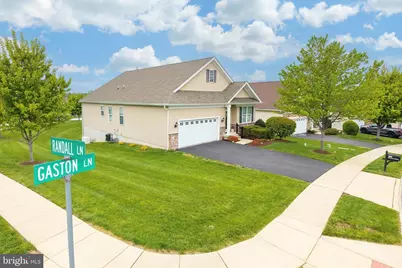
WOW! Detached single home showcasing fabulous one-floor living PLUS gorgeous Chester County vistas from the composite deck with awning! Welcome home to 200 Gaston Lane in the sought-after Villages at Hillview 55+ active adult community! This is such a fantastic & fun community with several clubhouses; fitness center; indoor and outdoor pools; sport courts; plus special events & planned excursions. And is located near major routes/shopping/parks and everywhere you want to be! On a coveted corner lot with a blooming front garden, this property features the convenience of main-level living; low-maintenance upkeep; a new roof; a covered front entry porch; and an oversized two-car garage. Step inside to find a home replete with gleaming hardwood floors, and a welcoming foyer that opens up to a bright study/office. Further down the hall you will discover the living room accented by elegant chair rail and crown molding (potential as a formal dining room!). Into the grand, open-concept main living space showcasing the eat-in kitchen, dining room alcove, and family room. The eat-in kitchen has all the upscale amenities you desire: stainless steel appliances; gas cooking; granite countertops; mosaic tile backsplash; huge pantry; antique ivory raised-panel cabinetry & soft-touch drawers; under-cabinet lighting; stainless steel sink and brushed nickel faucet & fixtures; and a sit-up center island with cabinets & beadboard trim plus an open-frame pendant light fixture. Just off the kitchen the dining area has a wall of sunlit windows with classic plantation shutters, and flows into the spacious family room anchored by a marble-surround gas fireplace framed by a white mantel with beautiful dentil molding detail. From here a french door leads you out to the composite deck with vinyl railings and an auto-remote retractable awning --- such the perfect outdoor retreat with stunning year-round views! The expansive primary suite features a ceiling fan, dual walk-in closets, and a luxury en-suite full bath complete with tile flooring; dual-sink vanity; oversized tiled shower w/mosaic accent; rubbed bronze fixtures; and a dedicated linen closet. The sizeable second bedroom is adjacent to the hall full bath with tile flooring and tub/shower combo. This thoughtful main-level layout also includes incredible closet storage and a convenient laundry room w/sink offering direct access to the 2-car garage with built-in shelving. Downstairs is an expansive walk-out basement with large double windows and sliding glass doors --- for storage, fitness space, work/hobby area, more! And a versatile partitioned space is perfect for movie watching, reading & relaxing, or gathering with friends! So many upgrades & noteworthy features: new hot water heater expansion tank (2023); a Generac whole-home generator; efficient natural gas heat; new roof (2024); new blinds; new disposal in kitchen; more! Home is meticulously maintained but BONUS --- a one-year AHS ShieldComplete Home Warranty (their highest level of coverage) is included and is extra peace-of-mind for you! Some photos virtually staged. Verification of info including measurements/sq ft and lay-out lies with the consumer.
Full Property Details
Full Property Details for 200 Gaston Ln
General
- Sold For: $500,000
- HOA FEE: $282/month
- Taxes: $8,723 (2026)
- Status: Closed
- Type: Single Family
- Source: BrightMLSPhilly
- MLS ID: PACT2125876
- Added to Site: 52 day(s) ago
Interior
- Rooms/Areas: Living Room, Dining Room, Primary Bedroom, Bedroom 2, Kitchen, Family Room, Study, Primary Bathroom, Full Bath
- Interior Features: Bathroom - Stall Shower, Bathroom - Tub Shower, Ceiling Fan(s), Crown Moldings, Entry Level Bedroom, Floor Plan - Open, Kitchen - Eat-In, Kitchen - Island, Pantry, Recessed Lighting, Upgraded Countertops, Walk-in Closet(s), Window Treatments, Wood Floors, Other
- Fireplace: Yes
- Number of Fireplaces: 1
- Fireplace(s): Gas/Propane, Mantel(s)
- Appliances: Stainless Steel Appliances, Built-In Microwave, Built-In Range, Dishwasher, Disposal, Oven/Range - Gas, Refrigerator, Washer, Dryer
- Flooring: Hardwood, Carpet
Rooms
Bathrooms
- Total Bathrooms: 2
- Full Bathrooms: 2
- Main Floor Baths: 2
- Main - Full Baths: 2
Bedrooms
- Total Bedrooms: 2
- Bedrooms Main & Up: 2
Additional Information
- Shared Amenities: Club House, Tennis Courts, Pickleball Courts, Fitness Center, Jog/Walk Path
- Shared Pool: Yes
- Pool: Yes
Exterior
- Exterior Features: Awning(s), Sidewalks
- Porch/Patio/Deck: Deck(s)
Parking
- Garage: Yes
- Garage Spaces: 2
- Total Spaces: 4
- Parking Features: Asphalt Driveway, Paved Driveway
- Parking Type: Driveway, Attached Garage
- Garage Description: Garage Door Opener, Inside Access
Location
- Area: Valley Twp (10338)
- Municipality: VALLEY TWP
- County: CHESTER
- Subdivision: VILLAGES AT HILLVIEW
- Driving Directions: Rte 30
School Information
- School District: Coatesville Area
Community
- Association: Yes
- Assoc. Name: VILLAGES AT HILLVIEW HOA
- Assoc. Fees Include: Snow Removal, Lawn Care Side, Lawn Maintenance, Common Area Maintenance
- Adult Community: Yes
Heating & Cooling
- Central air: Yes
- Cooling Type: Central A/C
- Cooling Fuel: Electric
- Heating Type: Forced Air
- Heating Fuel: Natural Gas
- Water Heater: Electric
Utilities
- Sewer: Public Sewer
- Water: Public
Structural Information
- Architectural Style: Ranch/Rambler, Colonial, Traditional
- Structure Type: Detached
- Construction: Stone, Vinyl Siding
- Basement: Yes
- Basement Desc.: Walkout Level
- Foundation: Permanent
- Roof: Shingle
- Stories Description: Main
- Square Feet: 1,934
- Sq. Ft. Source: Assessor
- Living Area: 1,934 Sq. Ft.
- Finished Above Grnd: 1,934 Sq. Ft.
- Year Built: 2014
- Year Built Source: Assessor
- Property Condition: Excellent
Lot Features
- Lot Size (Acres): 0.22
- Lot Size (Sq. Ft.): 9,608
- Lot Size Source: Assessor
- Zoning: RESIDENTIAL
- Lot Description: Corner
Financial Considerations
- Price Per Sq. Ft.: $245.6
- Association Fee: $282
- Assoc Fee Freq.: Monthly
- School Tax: $7,097
- City/TownTax: $799
- City/TownTax Freq: Annually
- County Tax: $826
- County Tax Freq: Annually
- Tax w/Assessment: $159,980
- Tax Amount: $8,723
- Tax Year: 2026
- Terms: Standard Sale
- Tax Total Finished Sq. Ft.: 1934
Disclosures and Reports
- Ownership: Fee Simple
- Inclusions: Kitchen fridge; washer; dryer; basement freezer; mirror in second bedroom --- all as-is condition
- Lot Number: 294
Listed by Long & Foster Real Estate, Inc., Karen Boyd
Sold by BHHS Fox & Roach-West Chester, Terez J Viljoen

Get Pre-Approved Today
Schools
Schools serving 200 Gaston Ln
School District:Coatesville Area School District
| Name | Grades | Distance |
|---|---|---|
Scott Middle School 800 Olive Street, Coatesville, PA 19320 | 6- | 1.1 mi |
Reeceville El School 248 Reeceville Road, Coatesville, PA 19320 | K-5 | 1.4 mi |
Coatesville Intermediate High School 1425 E Lincoln Highway, Coatesville, PA 19320 | 9-10 | 1.1 mi |
North Brandywine Middle School 256 Reeceville Rd, Coatesville, PA 19320 | 7-8 | 1.5 mi |
Coatesville Area Senior High School 1445 Lincoln Highway East, Coatesville, PA 19320 | 11-12 | 1.2 mi |
Disclaimer:
School attendance boundaries provided by ATTOM Data Solutions and are for reference only. Contact the school directly to verify enrollment eligibility.
Price & Sales History for 200 Gaston Ln
Date
Details
Price
Change
Source
7/02/2026
Sold
$500,000
5.26%
MLS
5/21/2026
Listed
$475,000
—
MLS
Disclaimer: Historical sales information is derived from public records provided by the county offices. Information is not guaranteed and should be independently verified.
200 Gaston Lane, Coatesville, PA 19320 (MLS# PACT2125876) is a Single Family property that was sold at $500,000 on July 02, 2026. Want to learn more about 200 Gaston Lane? Do you have questions about finding other Single Family real estate for sale in Coatesville? You can browse all Coatesville real estate or contact a Coldwell Banker agent to request more information.