This is a carousel with tiles that activate property listing cards. Use the previous and next buttons to navigate.
1/1
$590,000
This is a carousel with tiles that activate property listing cards. Use the previous and next buttons to navigate.
1/1
Property Description
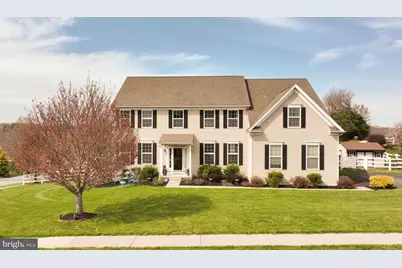
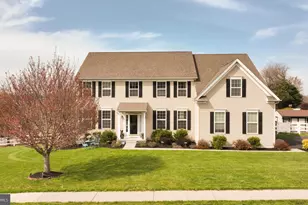
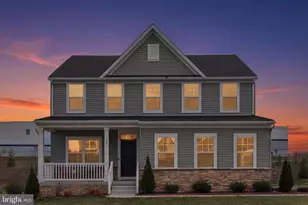
Welcome to 204 Coleridge Lane, a beautifully maintained single-family home on a corner lot in sought-after Valley Farm Estates. From the moment you enter the welcoming foyer, you're greeted by a warm, inviting flow that carries throughout the home. A formal living room offers a quiet place to unwind, while the dining room provides the perfect backdrop for hosting gatherings both large and small. At the center of it all is the updated kitchen, featuring rich wood cabinetry, granite countertops, stainless steel appliances, and a spacious center island ideal for meal prep and casual seating. Recessed lighting and a sun-filled breakfast area enhance the space, with direct access to the expansive back deck-perfect for seamless indoor-outdoor living. The adjacent family room impresses with soaring ceilings and abundant natural light, creating an open, airy space designed for both relaxing and entertaining. The main level also includes a private office, convenient laundry room, powder room, and interior access to the attached two-car garage. Upstairs, the primary suite offers a true retreat, complete with a cozy sitting area, two large walk-in closets, and a spa-like en-suite bath with a soaking tub, glass-enclosed shower, and double vanity. Three additional generously sized bedrooms and a full hall bath complete the second floor. The finished basement expands your living space with a large recreation area, wet bar, full bathroom with walk-in shower, and ample storage-perfect for entertaining, hobbies, or guests. Step outside to enjoy a fully fenced backyard offering both privacy and functionality. The spacious deck with outdoor lighting, relaxing hot tub, and storage shed create an ideal setting for outdoor living and entertaining year-round. Ideally situated near shopping, dining, and major commuting routes, this home combines comfort, space, and everyday convenience. It has been PRE-INSPECTED for added peace of mind, and with no HOA, you'll enjoy the freedom of no additional fees. Don't miss your chance to make 204 Coleridge Lane your own-schedule your private showing today!
Full Property Details
Full Property Details for 204 Coleridge Ln
General
- Sold For: $590,000
- Taxes: $10,243 (2025)
- Status: Closed
- Type: Single Family
- Source: BrightMLSPhilly
- MLS ID: PACT2122156
- Added to Site: 182 day(s) ago
Interior
- Number of Rooms: 8
- Rooms/Areas: Living Room, Dining Room, Primary Bedroom, Bedroom 2, Bedroom 3, Bedroom 4, Kitchen, Family Room
- Interior Features: Butlers Pantry, Wet/Dry Bar, Walk-in Closet(s), Floor Plan - Open, Family Room Off Kitchen, Bathroom - Walk-In Shower, Ceiling Fan(s), Combination Kitchen/Living, Formal/Separate Dining Room, Primary Bath(s), WhirlPool/HotTub, Wood Floors, Carpet
- Fireplace: Yes
- Number of Fireplaces: 1
- Appliances: Dishwasher, Disposal, Built-In Microwave, Oven/Range - Gas, Washer, Dryer, Refrigerator, Stainless Steel Appliances
- Flooring: Wood, Fully Carpeted, Vinyl, Tile/Brick
Rooms
Bathrooms
- Total Bathrooms: 4
- Full Bathrooms: 3
- Half Bathrooms: 1
- Upper Floor Baths: 2
- Upper - Full Baths: 2
- Main Floor Baths: 1
- Main - 1/2 Baths: 1
- Lower Floor Baths: 1
- Lower - Full Baths: 1
Bedrooms
- Total Bedrooms: 4
- Bedrooms Upper: 4
Exterior
- Exterior Features: Sidewalks
Parking
- Garage: Yes
- Garage Spaces: 2
- Total Spaces: 2
- Parking Features: Asphalt Driveway
- Parking Type: Attached Garage, Other
- Garage Description: Inside Access
Location
- Area: Valley Twp (10338)
- Municipality: VALLEY TWP
- County: CHESTER
- Subdivision: VALLEY FARM ESTATES
- Cross Streets: Mt. Airy
- Driving Directions: see gps
School Information
- School District: Coatesville Area
- Elementary School: Kings Highway
- Middle School: North Brandywine
- High School: Coatesville Area Senior
Heating & Cooling
- Central air: Yes
- Cooling Type: Central A/C
- Cooling Fuel: Natural Gas
- Heating Type: Forced Air
- Heating Fuel: Natural Gas
- Water Heater: Natural Gas
Utilities
- Sewer: Public Sewer
- Water: Public
Structural Information
- Architectural Style: Colonial
- Structure Type: Detached
- Model: TOWNSEND
- Construction: Vinyl Siding
- Basement: Yes
- Basement Desc.: Full, Fully Finished
- Foundation: Concrete Perimeter
- Roof: Shingle
- Walls/Ceilings: Cathedral Ceilings, 9'+ Ceilings, High
- Stories Description: Lower 1, Main, Upper 1
- Square Feet: 3,955
- Sq. Ft. Source: Assessor
- Living Area: 3,955 Sq. Ft.
- Finished Above Grnd: 3,165 Sq. Ft.
- Finished Below Grnd: 790 Sq. Ft.
- Year Built: 2012
- Year Built Source: Assessor
Unit Information
Unit 1
- Bathrooms-Lower: 1
Additional Structures
- Other Structures: Shed
Lot Features
- Lot Size (Acres): 0.43
- Lot Size (Sq. Ft.): 18,897
- Lot Size Source: Assessor
- Zoning: RESID
- Fencing (Description): Fully
Financial Considerations
- Price Per Sq. Ft.: $189.57
- Assessment Year: 2026
- School Tax: $8,334
- City/TownTax: $939
- City/TownTax Freq: Annually
- County Tax: $970
- County Tax Freq: Annually
- Tax w/Assessment: $187,860
- Tax Amount: $10,243
- Tax Year: 2025
- Terms: Standard Sale
- Tax Total Finished Sq. Ft.: 3955
Disclosures and Reports
- Ownership: Fee Simple
- Inclusions: Hot Tub and accessories, chemicals, Kitchen appliances - Refrigerator, Oven, Dishwasher, Microwave Washer & dryer, Beer/wine fridge with basement wet bar, Wooden storage shelves in storage areas in basement, Piano and bench, Queen cherry wood bed frame, trampoline, 3x5 granite slab in garage
- Lot Number: 23.33
Listed by Keller Williams Real Estate -Exton, Kaui Garcia
Sold by Homestarr Realty, Dylan Manni

Get Pre-Approved Today
Schools
Schools serving 204 Coleridge Ln
School District:Coatesville Area School District
| Name | Grades | Distance |
|---|---|---|
Scott Middle School 800 Olive Street, Coatesville, PA 19320 | 6- | 1.9 mi |
Kings Highway El School 841 West Kings Highway, Coatesville, PA 19320 | K-5 | 2.6 mi |
Coatesville Intermediate High School 1425 E Lincoln Highway, Coatesville, PA 19320 | 9-10 | 2.1 mi |
North Brandywine Middle School 256 Reeceville Rd, Coatesville, PA 19320 | 7-8 | 2.4 mi |
Coatesville Area Senior High School 1445 Lincoln Highway East, Coatesville, PA 19320 | 11-12 | 2.2 mi |
Disclaimer:
School attendance boundaries provided by ATTOM Data Solutions and are for reference only. Contact the school directly to verify enrollment eligibility.
Price & Sales History for 204 Coleridge Ln
Date
Details
Price
Change
Source
8/27/2026
Sold
$590,000
-1.67%
MLS
4/14/2026
Listed
$600,000
—
MLS
Disclaimer: Historical sales information is derived from public records provided by the county offices. Information is not guaranteed and should be independently verified.
204 Coleridge Lane, Coatesville, PA 19320 (MLS# PACT2122156) is a Single Family property that was sold at $590,000 on August 27, 2026. Want to learn more about 204 Coleridge Lane? Do you have questions about finding other Single Family real estate for sale in Coatesville? You can browse all Coatesville real estate or contact a Coldwell Banker agent to request more information.