This is a carousel with tiles that activate property listing cards. Use the previous and next buttons to navigate.
1/1
$335,000
This is a carousel with tiles that activate property listing cards. Use the previous and next buttons to navigate.
1/1
Property Description
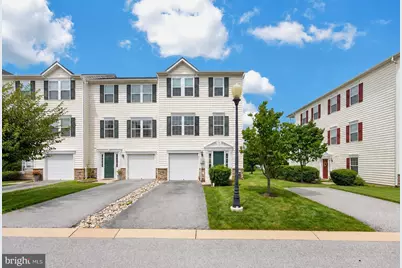
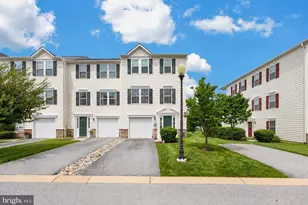
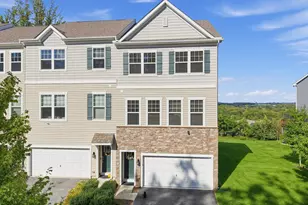
Welcome to this well-maintained end-unit townhome in the popular Round Hill community, offering 3 bedrooms, 2.5 baths, 1-car garage, deck, and three finished levels of living space. Professionally painted throughout, including the trim, doors, and closets, this home is ready for its next owner. The entry level offers a family room, bonus room, laundry area, access to the garage, and a sliding glass door leading to the rear yard. The bonus room provides flexibility for a home office, exercise space, playroom, or additional bedroom. Upstairs, the main living level features a kitchen with gas cooking, and adjoining dining area. The sunroom provides additional living space and includes a sliding glass door to the deck, while the great room and powder room complete this level. The third floor features a primary bedroom with two walk-in closets and a private bath with a double-bowl vanity, soaking tub, and separate shower. Two additional bedrooms and a hall bath complete the upper level. Recent improvements include new flooring in the kitchen and sunroom (2026), hot water heater (2024), dishwasher (2024), carpeting on the second and third floors (2021), HVAC system (2017), and newer washer and dryer. Vivint security system is included, with monitoring service available separately..Conveniently located with easy access to the Route 30 Bypass, shopping, restaurants, and everyday conveniences, this end-unit townhome offers comfortable living space, maintenance-free living, and a convenient location.
Full Property Details
Full Property Details for 21 Tuxford Ln
General
- Sold For: $335,000
- HOA FEE: $214/month
- Taxes: $6,817 (2026)
- Status: Closed
- Type: Condo
- Source: BrightMLSPhilly
- MLS ID: PACT2132664
- Added to Site: 60 day(s) ago
Interior
- Rooms/Areas: Primary Bedroom, Bedroom 2, Bedroom 3, Kitchen, Family Room, Breakfast Room, Sun/Florida Room, Great Room, Laundry, Bathroom 2, Bonus Room, Primary Bathroom, Half Bath
Rooms
Bathrooms
- Total Bathrooms: 3
- Full Bathrooms: 2
- Half Bathrooms: 1
- Upper Floor Baths: 2
- Upper - Full Baths: 2
- Main Floor Baths: 1
- Main - 1/2 Baths: 1
Bedrooms
- Total Bedrooms: 3
- Bedrooms Upper: 3
Additional Information
- Shared Amenities: Tot Lots/Playground
- Security/Safety: Security System
Exterior
- Porch/Patio/Deck: Deck(s)
Parking
- Garage: Yes
- Garage Spaces: 1
- Total Spaces: 1
- Parking Type: Attached Garage
- Garage Description: Inside Access
Location
- Area: Valley Twp (10338)
- Municipality: VALLEY TWP
- County: CHESTER
- Subdivision: ROUND HILL
- Driving Directions: Rt. 30 by-pass to Airport Rd exit, left on Airport Rd, right on Robinson, left on Buckthorne, right on Tuxford, home is on your right (no sign)
School Information
- School District: Coatesville Area
Community
- Assoc. Fees Include: Common Area Maintenance, Lawn Maintenance, Snow Removal, Ext Bldg Maint, Trash
- Pets Allowed: Yes
- Pets: Number Limit
Heating & Cooling
- Central air: Yes
- Cooling Type: Central A/C
- Cooling Fuel: Natural Gas
- Heating Type: Forced Air
- Heating Fuel: Natural Gas
- Water Heater: Electric
Utilities
- Sewer: Public Sewer
- Water: Public
Structural Information
- Architectural Style: Colonial
- Structure Type: Interior Row/Townhouse
- Construction: Vinyl Siding
- Foundation: Slab
- Stories Description: Main, Upper 1
- Square Feet: 1,628
- Sq. Ft. Source: Assessor
- Living Area: 1,628 Sq. Ft.
- Finished Above Grnd: 1,628 Sq. Ft.
- Year Built: 2008
- Year Built Source: Assessor
Lot Features
- Zoning: R50
Financial Considerations
- Price Per Sq. Ft.: $205.77
- Condo Fee: $214
- Condo Fee Freq: Monthly
- Assessment Year: 2026
- School Tax: $5,582
- City/TownTax: $607
- City/TownTax Freq: Annually
- County Tax: $627
- County Tax Freq: Annually
- Tax w/Assessment: $121,570
- Tax Amount: $6,817
- Tax Year: 2026
- Terms: Standard Sale
- Tax Total Finished Sq. Ft.: 1628
Disclosures and Reports
- Ownership: Condominium
- Condo: Yes
- Inclusions: Refrigerator, Washer, Dryer as-is
- Lot Number: 134
Listed by RE/MAX Professional Realty, Theresa Tarquinio
Sold by Four Oaks Real Estate LLC, Ann K. Fonash

Get Pre-Approved Today
Schools
Schools serving 21 Tuxford Ln
School District:Coatesville Area School District
| Name | Grades | Distance |
|---|---|---|
Rainbow El School 1113 West Lincoln Highway, Coatesville, PA 19320 | K-5 | 1.1 mi |
Scott Middle School 800 Olive Street, Coatesville, PA 19320 | 6- | 3.7 mi |
Coatesville Intermediate High School 1425 E Lincoln Highway, Coatesville, PA 19320 | 9-10 | 4.2 mi |
North Brandywine Middle School 256 Reeceville Rd, Coatesville, PA 19320 | 7-8 | 4.8 mi |
Coatesville Area Senior High School 1445 Lincoln Highway East, Coatesville, PA 19320 | 11-12 | 4.3 mi |
Disclaimer:
School attendance boundaries provided by ATTOM Data Solutions and are for reference only. Contact the school directly to verify enrollment eligibility.
Price & Sales History for 21 Tuxford Ln
Date
Details
Price
Change
Source
9/15/2026
Sold
$335,000
—
MLS
8/14/2026
Listed
$335,000
—
MLS
Disclaimer: Historical sales information is derived from public records provided by the county offices. Information is not guaranteed and should be independently verified.
21 Tuxford Lane, Coatesville, PA 19320 (MLS# PACT2132664) is a Condo property that was sold at $335,000 on September 15, 2026. Want to learn more about 21 Tuxford Lane? Do you have questions about finding other Condo real estate for sale in Coatesville? You can browse all Coatesville real estate or contact a Coldwell Banker agent to request more information.