This is a carousel with tiles that activate property listing cards. Use the previous and next buttons to navigate.
1/1
$452,360
This is a carousel with tiles that activate property listing cards. Use the previous and next buttons to navigate.
1/1
Property Description
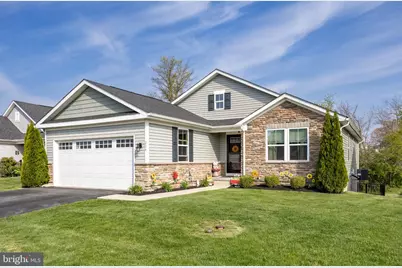
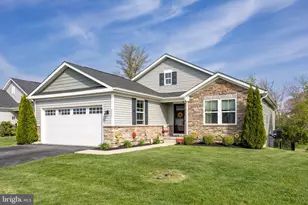
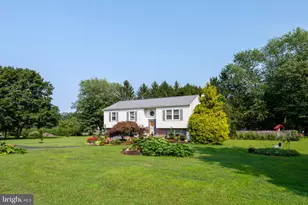
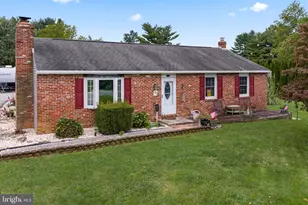
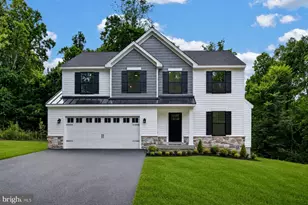
Not age-restricted, this home offers the ease of one-floor living often sought in 55+ communities, while welcoming a wide range of lifestyles. Tucked on a small, low-traffic street within the sought-after Legends of Sadsbury Park community, this beautifully maintained ranch offers the perfect balance of peaceful living and everyday convenience. From the moment you arrive, the curb appeal stands out with lush landscaping and charming stone accents. Inside, the open-concept layout creates a seamless flow, anchored by a modern kitchen featuring stainless steel appliances, a spacious island, pantry, and crisp white cabinetry. The kitchen opens effortlessly to the living room and dining area. The dining room is currently being used as a second den, showcasing its versatility. It could easily function as a playroom, home office, or traditional dining space depending on your needs. Sliding doors off the eat-in kitchen lead to a low-maintenance trex deck with privacy screens, overlooking a fully fenced, private backyard. Even better, the HOA takes care of the grass cutting, so you can spend more time enjoying the space instead of maintaining it. The main level includes three bedrooms and two full baths. The primary suite offers a large walk-in closet, dual sink vanity, and a walk-in shower. Two additional bedrooms, a full bathroom with accessible features, and a convenient laundry area complete the floor. Downstairs, the full, unfinished walk-out basement provides endless possibilities for future living space, a home gym, or simply great storage. Living here means enjoying a lifestyle as much as a home, with community walking paths, a sports field with soccer and lacrosse nets, a playground, pool, and recreational facilities. Just minutes away, you'll find shopping and dining at Sadsbury Commons, plus everyday essentials like Penn Medicine with urgent care. Local favorites like Harry's Hot Dogs and Athena Ice Cream, Coffee, and Baked Goods are close enough to enjoy anytime. If you've been looking for easy, one-floor living in a vibrant community with everything nearby, this is it. Schedule your private showing and come see how effortlessly this home fits your lifestyle.
Full Property Details
Full Property Details for 214 Folin St
General
- Sold For: $452,360
- HOA FEE: $198/month
- Taxes: $8,248 (2026)
- Status: Closed
- Type: Single Family
- Source: BrightMLSPhilly
- MLS ID: PACT2123726
- Added to Site: 73 day(s) ago
Interior
- Rooms/Areas: Living Room, Dining Room, Primary Bedroom, Bedroom 2, Bedroom 3, Kitchen, Den, Laundry, Bathroom 2, Primary Bathroom
- Interior Features: Bathroom - Walk-In Shower, Carpet, Ceiling Fan(s), Combination Dining/Living, Combination Kitchen/Dining, Entry Level Bedroom, Floor Plan - Open, Kitchen - Island, Pantry, Primary Bath(s), Recessed Lighting, Walk-in Closet(s)
- Appliances: Dishwasher, Built-In Microwave, Dryer, Disposal, Oven/Range - Gas, Refrigerator, Stainless Steel Appliances, Washer
Rooms
Bathrooms
- Total Bathrooms: 2
- Full Bathrooms: 2
- Main Floor Baths: 2
- Main - Full Baths: 2
Bedrooms
- Total Bedrooms: 3
- Bedrooms Main & Up: 3
Additional Information
- Shared Amenities: Club House, Dog Park, Pool - Outdoor, Tot Lots/Playground
- Shared Pool: Yes
- Pool: Yes
Exterior
- Porch/Patio/Deck: Deck(s), Patio(s)
Parking
- Garage: Yes
- Garage Spaces: 2
- Total Spaces: 2
- Parking Features: Asphalt Driveway
- Parking Type: Attached Garage
- Garage Description: Garage - Front Entry
Location
- Area: Sadsbury Twp (10337)
- Municipality: SADSBURY TWP
- County: CHESTER
- Subdivision: SADSBURY PARK
- Cross Streets: Fox Trail
- Driving Directions: From US-30 BUS turn onto Blackberry Lane. Turn left onto Fox Trail and then turn right onto Folin St. The home is on the right
School Information
- School District: Coatesville Area
Community
- Association: Yes
- Assoc. Name: TRIDENT PROPERTY MANAGEMENT
- Assoc. Fees Include: Common Area Maintenance, Lawn Maintenance, Snow Removal, Trash
Heating & Cooling
- Central air: Yes
- Cooling Type: Central A/C
- Cooling Fuel: Electric
- Heating Type: 90% Forced Air
- Heating Fuel: Natural Gas
- Water Heater: Electric
Utilities
- Sewer: Public Sewer
- Water: Public
Structural Information
- Architectural Style: Ranch/Rambler
- Structure Type: Detached
- Construction: Vinyl Siding
- Basement: Yes
- Basement Desc.: Full, Unfinished, Walkout Level
- Foundation: Concrete Perimeter
- Roof: Architectural Shingle
- Stories Description: Main
- Square Feet: 1,736
- Sq. Ft. Source: Assessor
- Living Area: 1,736 Sq. Ft.
- Finished Above Grnd: 1,736 Sq. Ft.
- Year Built: 2019
- Year Built Source: Estimated
Lot Features
- Lot Size (Acres): 0.14
- Lot Size (Sq. Ft.): 6,098
- Lot Size Source: Estimated
- Zoning: R10
- Fencing (Description): Wrought Iron
Financial Considerations
- Price Per Sq. Ft.: $259.22
- Association Fee: $198
- Assoc Fee Freq.: Monthly
- Assessment Year: 2026
- School Tax: $6,953
- County Tax: $809
- County Tax Freq: Annually
- Tax w/Assessment: $156,730
- Tax Amount: $8,248
- Tax Year: 2026
- Terms: Standard Sale
- Tax Total Finished Sq. Ft.: 1736
Disclosures and Reports
- Ownership: Fee Simple
- Lot Number: 488
Listed by Keller Williams Real Estate -Exton, Stacey L Morrison
Sold by KW Greater West Chester, Nancy M Rizzo-McCaughan

Get Pre-Approved Today
Schools
Schools serving 214 Folin St
School District:Coatesville Area School District
| Name | Grades | Distance |
|---|---|---|
Rainbow El School 1113 West Lincoln Highway, Coatesville, PA 19320 | K-5 | 2.2 mi |
Scott Middle School 800 Olive Street, Coatesville, PA 19320 | 6- | 4.7 mi |
Coatesville Intermediate High School 1425 E Lincoln Highway, Coatesville, PA 19320 | 9-10 | 5.2 mi |
North Brandywine Middle School 256 Reeceville Rd, Coatesville, PA 19320 | 7-8 | 5.8 mi |
Coatesville Area Senior High School 1445 Lincoln Highway East, Coatesville, PA 19320 | 11-12 | 5.3 mi |
Disclaimer:
School attendance boundaries provided by ATTOM Data Solutions and are for reference only. Contact the school directly to verify enrollment eligibility.
Price & Sales History for 214 Folin St
Date
Details
Price
Change
Source
6/18/2026
Sold
$452,360
0.52%
MLS
4/30/2026
Listed
$450,000
—
MLS
Disclaimer: Historical sales information is derived from public records provided by the county offices. Information is not guaranteed and should be independently verified.
214 Folin Street, Coatesville, PA 19320 (MLS# PACT2123726) is a Single Family property that was sold at $452,360 on June 18, 2026. Want to learn more about 214 Folin Street? Do you have questions about finding other Single Family real estate for sale in Coatesville? You can browse all Coatesville real estate or contact a Coldwell Banker agent to request more information.