This is a carousel with tiles that activate property listing cards. Use the previous and next buttons to navigate.
1/1
$420,000
This is a carousel with tiles that activate property listing cards. Use the previous and next buttons to navigate.
1/1
Property Description
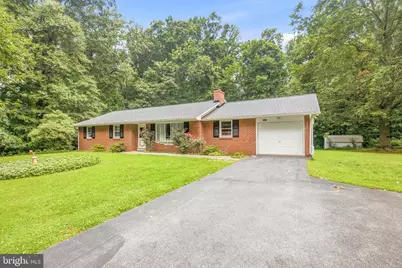
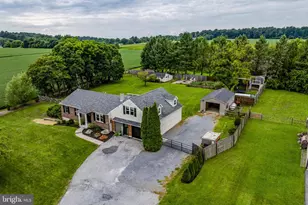
Welcome home to this beautifully maintained, quality-built Doutrich ranch nestled on a peaceful 1.1-acre lot surrounded by mature trees and beautiful landscaping. Offering the ease of one-floor living, this solid home showcases timeless craftsmanship with plaster walls, original hardwood flooring beneath the carpeting, and a spacious, functional layout designed for comfortable everyday living. The sun-filled living room features a beautiful bay window, while the inviting family room is centered around a classic wood-burning fireplace. Just beyond the dining area, the enclosed sunroom overlooks the quiet backyard, creating the perfect place to enjoy your morning coffee, relax with a good book, or simply take in the peaceful setting. The partially finished basement adds valuable living and storage space, complete with a cedar closet and endless possibilities for a recreation room, workshop, hobby area, or home office. Thoughtful updates provide peace of mind, including a new roof (September 2025), new hot water heater (November 2024), furnace (January 2017), central air recently serviced (April 2026), and 200-amp electrical service. Conveniently located with easy access to Route 30, Downingtown, Exton, West Chester, and Lancaster, this home offers the perfect combination of peaceful country living and everyday convenience. If you've been searching for a well-built home with character, space, and major mechanical updates already completed, this is one you won't want to miss.
Full Property Details
Full Property Details for 2407 E Kings Hwy
General
- Sold For: $420,000
- Taxes: $3,781 (2002)
- Status: Closed
- Type: Single Family
- Source: BrightMLSPhilly
- MLS ID: PACT2129906
- Added to Site: 89 day(s) ago
Interior
- Number of Rooms: 8
- Rooms/Areas: Living Room, Dining Room, Primary Bedroom, Bedroom 2, Kitchen, Family Room, Bedroom 1, Other, Attic
- Interior Features: Ceiling Fan(s), Kitchen - Eat-In
- Fireplace: Yes
- Number of Fireplaces: 1
- Appliances: Built-In Range, Dishwasher, Disposal
Rooms
Bathrooms
- Total Bathrooms: 2
- Full Bathrooms: 2
- Main Floor Baths: 2
- Main - Full Baths: 2
Bedrooms
- Total Bedrooms: 3
- Bedrooms Main & Up: 3
Parking
- Garage: Yes
- Garage Spaces: 1
- Total Spaces: 1
- Parking Type: Attached Garage
- Garage Description: Garage - Front Entry, Inside Access
Location
- Area: Caln Twp (10339)
- Municipality: CALN TWP
- County: CHESTER
- Cross Streets: Longview Dr
- Driving Directions: US-30 W - Take the Reeceville Road exit, make left on Fisherville Rd, left on Receville Rd, left on 340 and House will be on the left .5 mile down.
School Information
- School District: Coatesville Area
- High School: Coatesville Area Senior
Heating & Cooling
- Central air: Yes
- Cooling Type: Central A/C
- Cooling Fuel: Electric
- Heating Type: Heat Pump - Electric BackUp, Forced Air
- Heating Fuel: Electric
- Water Heater: Electric
Utilities
- Sewer: On Site Septic
- Water: Well
Structural Information
- Architectural Style: Ranch/Rambler
- Structure Type: Detached
- Construction: Aluminum Siding
- Basement: Yes
- Basement Desc.: Full
- Foundation: Brick/Mortar
- Roof: Pitched
- Stories Description: Main
- Square Feet: 1,710
- Sq. Ft. Source: Estimated
- Living Area: 1,710 Sq. Ft.
- Finished Above Grnd: 1,710 Sq. Ft.
- Year Built: 1970
- Year Built Source: Estimated
Additional Structures
- Other Structures: Shed
Lot Features
- Lot Size (Acres): 1.1
- Lot Size (Sq. Ft.): 47,916
- Lot Size Source: Estimated
- Zoning: R2
- Lot Description: Level, Trees/Wooded, Front Yard, Rear Yard, SideYard(s)
Financial Considerations
- Price Per Sq. Ft.: $215.79
- Tax w/Assessment: $141,850
- Tax Amount: $3,781
- Tax Year: 2002
- Terms: Standard Sale
Disclosures and Reports
- Ownership: Fee Simple
- Inclusions: Regrigerator, Washer, Dryer
- Lot Number: 0003-002
Listed by RE/MAX Ace Realty, Pratiti Pathak
Sold by VRA Realty, Brian Maloney

Get Pre-Approved Today
Schools
Schools serving 2407 E Kings Hwy
School District:Coatesville Area School District
| Name | Grades | Distance |
|---|---|---|
Caln El School 3609 Lincoln Highway, Thorndale, PA 19372 | K-5 | 1.8 mi |
Scott Middle School 800 Olive Street, Coatesville, PA 19320 | 6- | 1.9 mi |
North Brandywine Middle School 256 Reeceville Rd, Coatesville, PA 19320 | 7-8 | 0.8 mi |
Coatesville Intermediate High School 1425 E Lincoln Highway, Coatesville, PA 19320 | 9-10 | 1.2 mi |
Coatesville Area Senior High School 1445 Lincoln Highway East, Coatesville, PA 19320 | 11-12 | 1.2 mi |
Disclaimer:
School attendance boundaries provided by ATTOM Data Solutions and are for reference only. Contact the school directly to verify enrollment eligibility.
Price & Sales History for 2407 E Kings Hwy
Date
Details
Price
Change
Source
9/10/2026
Sold
$420,000
13.82%
MLS
7/16/2026
Listed
$369,000
—
MLS
Disclaimer: Historical sales information is derived from public records provided by the county offices. Information is not guaranteed and should be independently verified.
2407 E Kings Highway, Coatesville, PA 19320 (MLS# PACT2129906) is a Single Family property that was sold at $420,000 on September 10, 2026. Want to learn more about 2407 E Kings Highway? Do you have questions about finding other Single Family real estate for sale in Coatesville? You can browse all Coatesville real estate or contact a Coldwell Banker agent to request more information.