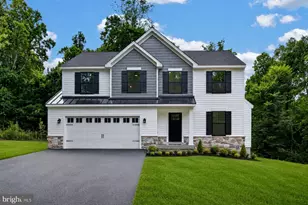
Full Property Details for 242 Derby Dr
General
- Sold For: $340,990
- HOA FEE: $170/month
- Taxes: (2026)
- Status: Closed
- Type: Townhouse
- Source: BrightMLSPhilly
- MLS ID: PACT2120374
- Added to Site: 206 day(s) ago
Interior
- Rooms/Areas: Dining Room, Primary Bedroom, Bedroom 3, Kitchen, Family Room, Foyer, Laundry, Bathroom 2, Primary Bathroom, Full Bath, Half Bath
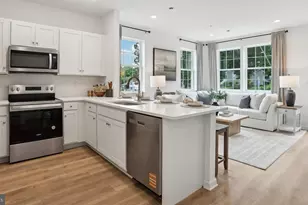
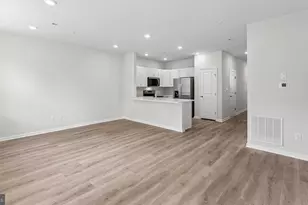
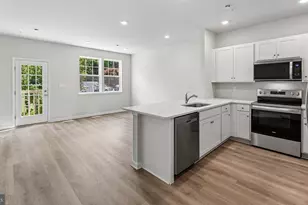
- Interior Features: Family Room Off Kitchen, Floor Plan - Open, Pantry, Upgraded Countertops, Walk-in Closet(s), Kitchen - Eat-In, Dining Area
- Appliances: Built-In Microwave, Dishwasher, Disposal, Dryer, Oven/Range - Electric, Refrigerator, Stainless Steel Appliances, Washer
- Flooring: Luxury Vinyl Plank, Carpet
Rooms
- Total Bathrooms: 3
- Full Bathrooms: 2
- Half Bathrooms: 1
- Upper Floor Baths: 2
- Upper - Full Baths: 2
- Main Floor Baths: 1
- Main - 1/2 Baths: 1
- Total Bedrooms: 3
- Bedrooms Upper: 3
Additional Information
- Shared Amenities: Jog/Walk Path, Tot Lots/Playground
- Security/Safety: Carbon Monoxide Detector(s), Main Entrance Lock, Smoke Detector, Sprinkler System - Indoor
Exterior
- Exterior Features: Play Area, Play Equipment, Sidewalks
Parking
- Garage: Yes
- Garage Spaces: 1
- Total Spaces: 3
- Parking Type: Driveway, Attached Garage, On Street
- Garage Description: Garage - Front Entry, Built In, Inside Access
Location
- Area: South Coatesville Boro (10309)
- Municipality: SOUTH COATESVILLE BORO
- County: CHESTER
- Subdivision: SUMMIT VILLAGE
- Driving Directions: From Route 30 West, take the Route 82 South exit. Stay on this continuous road for approximately 4 miles as its name changes from Manor Road to First Avenue and then to Youngsburg Road. Make a left turn onto Upper Gap Road, followed by another left about 1/2 mile down onto Derby Drive to enter the community. Take an immediate left on Tudor Street to find the community sales center at 112 Tudor Street, with parking available on your left.
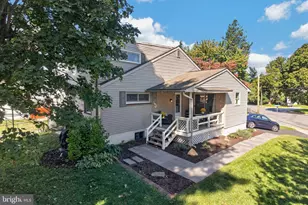
- Location Details: Corner Lot/Unit
School Information
- School District: Coatesville Area
- Middle School: Scott
- High School: Coatesville Area
Community
- Association: Yes
- Assoc. Fees Include: Lawn Care Front, Lawn Care Rear, Lawn Care Side, Lawn Maintenance, Snow Removal, Common Area Maintenance
- Pets Allowed: Yes
- Pets: Dogs OK, Cats OK, Number Limit
Heating & Cooling
- Central air: Yes
- Cooling Type: Central A/C
- Cooling Fuel: Electric
- Heating Type: Heat Pump(s)
- Heating Fuel: Electric
- Water Heater: Electric
Utilities
- Sewer: Public Sewer
- Water: Public
- Utility Description: Phone, Cable TV
Structural Information
- Architectural Style: Traditional
- Structure Type: End of Row/Townhouse
- Builder: D.R. Horton
- Model: Delmar
- Construction: Advanced Framing, Asphalt, Concrete, Vinyl Siding, Blown-In Insulation, Stick Built
- Foundation: Concrete Perimeter, Passive Radon Mitigation, Slab
- Roof: Asphalt, Architectural Shingle
- Walls/Ceilings: 9'+ Ceilings, Dry Wall
- Windows: Double Pane, Energy Efficient, Insulated, Low-E
- Doors: Insulated
- Stories Description: Main, Upper 1
- Square Feet: 1,500
- Sq. Ft. Source: Estimated
- Living Area: 1,500 Sq. Ft.
- Finished Above Grnd: 1,500 Sq. Ft.
- Year Built: 2026
- Year Built Source: Estimated
- Property Condition: Excellent
Lot Features
- Property View: Garden/Lawn, Trees/Woods
- Lot Size (Acres): 0.08
- Lot Size (Sq. Ft.): 3,319
- Lot Size Source: Estimated
- Zoning: RES
- Lot Description: Backs to Trees, Adjoins - Open Space
Green Features
- Energy Efficient: Appliances
Financial Considerations
- Price Per Sq. Ft.: $227.33
- Association Fee: $170
- Assoc Fee Freq.: Monthly
- Tax Year: 2026
- Terms: Standard Sale
Disclosures and Reports
Listed by D.R. Horton Realty of Pennsylvania, Melissa Karcewski
Sold by Keller Williams Real Estate -Exton, Kaui Garcia







![[Address not provided], Parkesburg, PA 19365 - Photo 1](https://m1.cbhomes.com/p/339/PACT2135372/1C32f17579c04f5/s23cc.webp)