This is a carousel with tiles that activate property listing cards. Use the previous and next buttons to navigate.
1/15
$109,000
This is a carousel with tiles that activate property listing cards. Use the previous and next buttons to navigate.
1/15
Property Description
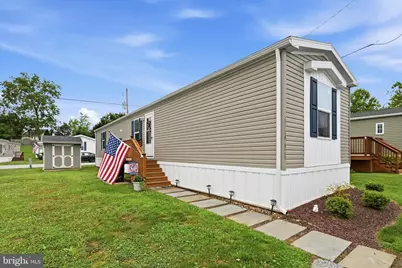
Welcome to 25 Fleming Drive, nestled in the desirable Hidden Valley Estates community! Step onto the inviting front porch and into a sun-filled, open-concept living room featuring recessed lighting that creates a bright and welcoming atmosphere. The spacious eat-in kitchen is beautifully appointed with crisp white cabinetry with crown molding, matching black Frigidaire appliances, a double-bowl sink, recessed lighting, and additional cabinetry and countertop space, providing plenty of storage and workspace for everyday living and entertaining. Just off the kitchen, the laundry area also features recessed lighting and offers added functionality with the flexibility to serve as a pantry. The private primary suite offers a walk-in closet and full en-suite bathroom. Two additional generously sized bedrooms also feature ceiling fans and ample closet space, while a well-appointed full hall bath completes the home's interior. Step outside to enjoy the outdoor grilling area, perfect for relaxing or entertaining, along with a storage shed for all your seasonal storage needs. Convenient on-street parking and an ideal location close to major routes, shopping, dining, parks, and everyday conveniences make this home an exceptional opportunity. Don't miss your chance to make 25 Fleming Drive your new home-schedule your private showing today!
Full Property Details
Full Property Details for 25 Fleming Dr
General
- Price: $109,000
- HOA FEE: $555/month
- Taxes: $1,335 (2025)
- Status: Active
- Type: Mobile Home
- Source: BrightMLSPhilly
- MLS ID: PACT2130112
- Updated: 7/8/2026
- Added to Site: 47 day(s) ago
Interior
- Rooms/Areas: Living Room, Primary Bedroom, Bedroom 2, Bedroom 3, Kitchen, Laundry, Bathroom 2, Primary Bathroom
- Interior Features: Bathroom - Tub Shower, Carpet, Ceiling Fan(s), Combination Kitchen/Dining, Entry Level Bedroom, Floor Plan - Open, Kitchen - Eat-In, Primary Bath(s), Kitchen - Table Space, Recessed Lighting, Window Treatments, Walk-in Closet(s)
- Appliances: Dishwasher, Dryer - Electric, Oven/Range - Gas, Refrigerator, Washer, Water Heater
- Flooring: Vinyl, Carpet
Rooms
Bathrooms
- Total Bathrooms: 2
- Full Bathrooms: 2
- Main Floor Baths: 2
- Main - Full Baths: 2
Bedrooms
- Total Bedrooms: 3
- Bedrooms Main & Up: 3
Exterior
- Exterior Features: Exterior Lighting
- Porch/Patio/Deck: Deck(s)
Parking
- Parking Type: On Street
Location
- Area: East Fallowfield Twp (10347)
- Municipality: EAST FALLOWFIELD TWP
- County: CHESTER
- Subdivision: HIDDEN VALLEY ESTATES
- Cross Streets: Denbigh Ln
- Driving Directions: Please use GPS
School Information
- School District: Coatesville Area
Community
- Association: Yes
- Assoc. Name: HIDDEN VALLEY ESTATES
- Assoc. Fees Include: Trash, Other, Snow Removal
- Pets Allowed: Yes
- Pets: Number Limit
Heating & Cooling
- Central air: Yes
- Cooling Type: Central A/C, Ceiling Fan(s)
- Cooling Fuel: Electric
- Heating Type: Forced Air
- Heating Fuel: Propane - Leased
- Water Heater: Electric
Utilities
- Sewer: Public Sewer
- Water: Public
- Utility Description: Cable TV Available, Electric Available, Propane, Sewer Available, Water Available
Structural Information
- Architectural Style: Ranch/Rambler
- Structure Type: Manufactured
- Construction: Vinyl Siding
- Roof: Shingle, Pitched
- Stories Description: Main
- Square Feet: 924
- Sq. Ft. Source: Estimated
- Living Area: 924 Sq. Ft.
- Finished Above Grnd: 924 Sq. Ft.
- Year Built: 2022
- Year Built Source: Estimated
- Property Condition: Excellent
Manufactured Home
- Mobile Home Type: Single Wide
- Make: CMH Lewistown 956
- Model: Topaz
- Dimensions: 66 x 14
Park Information
- Park Information: Hidden Valley Estates
Additional Structures
- Other Structures: Shed
Lot Features
- Lot Size Source: Assessor
- Street/Road Desc.: Black Top
- Zoning: T 10
- Lot Description: Front Yard, Level, Rear Yard, SideYard(s), Rented Lot
Financial Considerations
- Price Per Sq. Ft.: $117.97
- Land Lease Fee: $555
- Land Lease Fee Freq: Monthly
- Association Fee: $555
- Assoc Fee Freq.: Monthly
- Assessment Year: 2026
- School Tax: $1,112
- City/TownTax: $94
- City/TownTax Freq: Annually
- County Tax: $129
- County Tax Freq: Annually
- Tax w/Assessment: $25,070
- Tax Amount: $1,335
- Tax Year: 2025
Disclosures and Reports
- Ownership: Land Lease
- Exclusions: 2 Outdoor cameras
- Inclusions: Curtains -Propane Tanks are leased
- Lot Number: 0090.25FT
Listed by RE/MAX Action Associates, Dominick Fantanarosa
Get Pre-Approved Today
Schools
Schools serving 25 Fleming Dr
School District:Coatesville Area School District
| Name | Grades | Distance |
|---|---|---|
East Fallowfield Elementary School 2254 Strasburg Rd, East Fallowfield, PA 19320 | K-5 | 1.6 mi |
Scott Middle School 800 Olive Street, Coatesville, PA 19320 | 6- | 2.3 mi |
Coatesville Intermediate High School 1425 E Lincoln Highway, Coatesville, PA 19320 | 9-10 | 3 mi |
North Brandywine Middle School 256 Reeceville Rd, Coatesville, PA 19320 | 7-8 | 4.2 mi |
Coatesville Area Senior High School 1445 Lincoln Highway East, Coatesville, PA 19320 | 11-12 | 3 mi |
Disclaimer:
School attendance boundaries provided by ATTOM Data Solutions and are for reference only. Contact the school directly to verify enrollment eligibility.
Price & Sales History for 25 Fleming Dr
Date
Details
Price
Change
Source
7/08/2026
Listed
$109,000
—
MLS
Disclaimer: Historical sales information is derived from public records provided by the county offices. Information is not guaranteed and should be independently verified.
Tax History
Tax History for 25 Fleming Dr
Year
Property Taxes
Change
Tax Assessment
Change
2026
$129
-90%
$25,070
—
2025
$1,298
3%
$25,070
—
2024
$1,257
3%
$25,070
—
2023
$1,223
—
$25,070
—
Disclaimer: Historical tax information is derived from public records provided by the county offices. Information is not guaranteed and should be independently verified.
Estimate the Cost
Estimate the Cost for 25 Fleming Dr
25 Fleming Drive, Coatesville, PA 19320 (MLS# PACT2130112) is a Mobile Home property with 3 bedrooms and 2 full bathrooms. 25 Fleming Drive is currently listed for $109,000 and was received on July 08, 2026. Want to learn more about 25 Fleming Drive? Do you have questions about finding other Mobile Home real estate for sale in Coatesville? You can browse all Coatesville real estate or contact a Coldwell Banker agent to request more information.