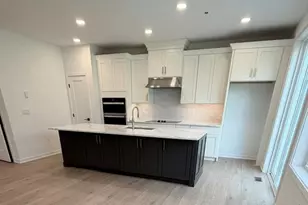
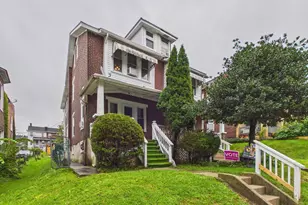
Full Property Details for 265 S Mount Airy Rd
General
- Sold For: $218,500
- Taxes: $1,718 (2025)
- Status: Closed
- Type: Single Family
- Source: BrightMLSPhilly
- MLS ID: PACT2126410
- Added to Site: 144 day(s) ago
Interior
- Number of Rooms: 5
- Rooms/Areas: Living Room, Bedroom 2, Bedroom 3, Kitchen, Bedroom 1, Bathroom 1
- Interior Features: Attic, Built-Ins, Carpet, Combination Dining/Living, Dining Area, Recessed Lighting, Walk-in Closet(s)
- Appliances: Built-In Microwave, Dishwasher, Oven - Self Cleaning, Oven - Single, Oven/Range - Electric, Water Heater - Tankless
- Flooring: Carpet, Hardwood, Luxury Vinyl Plank
Rooms
- Total Bathrooms: 1
- Full Bathrooms: 1
- Upper Floor Baths: 1
- Upper - Full Baths: 1
- Total Bedrooms: 3
- Bedrooms Upper: 3
Additional Information
- Security/Safety: Carbon Monoxide Detector(s), Smoke Detector
Exterior
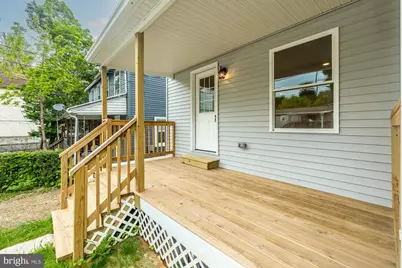
- Exterior Features: Exterior Lighting, Gutter System, Sidewalks
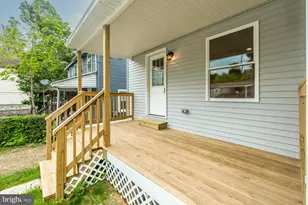
- Porch/Patio/Deck: Deck(s)
Parking
Location
- Area: Valley Twp (10338)
- Municipality: VALLEY TWP
- County: CHESTER
- Driving Directions: 30 to 82 South to Manor (right at first stop sign and 1st right across the bridge)
School Information
- School District: Coatesville Area
Community
- Pets Allowed: Yes
- Pets: No Pet Restrictions
Heating & Cooling
- Cooling Type: Ductless/Mini-Split, Heat Pump(s), Zoned
- Cooling Fuel: Electric
- Heating Type: Forced Air, Heat Pump(s)
- Heating Fuel: Electric
- Water Heater: Electric, Tankless
Utilities
- Sewer: Public Sewer
- Water: Public
- Utility Description: Electric Available, Sewer Available
Structural Information
- Architectural Style: A-Frame
- Structure Type: Twin/Semi-Detached
- Construction: Vinyl Siding
- Basement: Yes
- Basement Entrance: Yes
- Basement Desc.: Daylight, Partial, Outside Entrance, Poured Concrete, Sump Pump
- Foundation: Stone
- Roof: Architectural Shingle
- Walls/Ceilings: Dry Wall
- Windows: Double Hung, Energy Efficient, Low-E
- Doors: Insulated
- Stories Description: Upper 1
- Square Feet: 1,576
- Sq. Ft. Source: Estimated
- Living Area: 1,026 Sq. Ft.
- Finished Above Grnd: 1,026 Sq. Ft.
- Year Built: 1910
- Year Built Source: Assessor
- Property Condition: Excellent
Lot Features
- Lot Size (Acres): 0.1
- Lot Size (Sq. Ft.): 4,396
- Lot Size Source: Assessor
- Zoning: C
- Lot Description: Flood Plain
Water Features
- Water Front: Yes
- Navigable Water: Yes
- Water Access: Yes
- Water Front Type: Creek/Stream
Financial Considerations
- Price Per Sq. Ft.: $214.42
- Assessment Year: 2026
- School Tax: $1,397
- City/TownTax: $157
- City/TownTax Freq: Annually
- County Tax: $162
- County Tax Freq: Annually
- Tax w/Assessment: $31,510
- Tax Amount: $1,718
- Tax Year: 2025
- Terms: Standard Sale
- Tax Total Finished Sq. Ft.: 1026
Disclosures and Reports
- Ownership: Fee Simple
- Lot Number: 151
Listed by The Greene Realty Group, Derek J. Greene
Sold by Keller Williams Realty Group, Hieu "HB" Bui










![[Address not provided], Parkesburg, PA 19365 - Photo 1](https://m1.cbhomes.com/p/339/PACT2135372/1C32f17579c04f5/s23cc.webp)