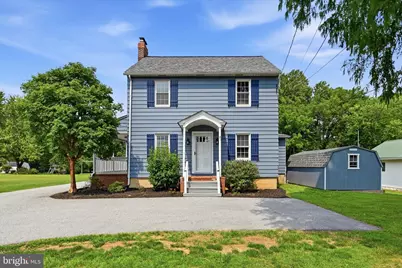
Full Property Details for 2665 Strasburg Rd
General
- Sold For: $370,000
- Taxes: $5,322 (2025)
- Status: Closed
- Type: Single Family
- Source: BrightMLSPhilly
- MLS ID: PACT2127648
- Added to Site: 60 day(s) ago
Interior
- Interior Features: Attic, Bathroom - Tub Shower, Bathroom - Stall Shower, Built-Ins, Ceiling Fan(s), Chair Railings, Cedar Closet(s), Exposed Beams, Floor Plan - Traditional, Formal/Separate Dining Room, Kitchen - Galley, Kitchenette, Upgraded Countertops, Wood Floors
- Fireplace: Yes
- Number of Fireplaces: 1
- Fireplace(s): Wood
- Appliances: Built-In Microwave, Cooktop, Dishwasher, Dryer, Exhaust Fan, Oven - Single, Refrigerator, Stainless Steel Appliances, Washer
Rooms
- Total Bathrooms: 3
- Full Bathrooms: 2
- Half Bathrooms: 1
- Main Floor Baths: 3
- Main - Full Baths: 2
- Main - 1/2 Baths: 1
- Total Bedrooms: 3
- Bedrooms Main & Up: 3
Exterior
- Exterior Features: Play Equipment
- Porch/Patio/Deck: Deck(s), Porch(es)
Parking
- Parking Features: Paved Driveway, Private
- Parking Type: Driveway
Location
- Area: East Fallowfield Twp (10347)
- Municipality: EAST FALLOWFIELD TWP
- County: CHESTER
- Subdivision: WILLOW ROCK
- Driving Directions: GPS
School Information
- School District: Coatesville Area
Heating & Cooling
- Cooling Type: None
- Heating Type: Hot Water
- Heating Fuel: Oil
- Water Heater: Electric
Utilities
- Sewer: On Site Septic
- Water: Well
Structural Information
- Architectural Style: Colonial
- Structure Type: Detached
- Construction: Vinyl Siding
- Basement: Yes
- Basement Desc.: Partially Finished, Sump Pump
- Foundation: Block
- Doors: Sliding Glass
- Stories Description: Main
- Square Feet: 1,566
- Sq. Ft. Source: Assessor
- Living Area: 1,566 Sq. Ft.
- Finished Above Grnd: 1,566 Sq. Ft.
- Year Built: 1941
- Year Built Source: Assessor
Additional Structures
- Other Structures: Shed, Guest House
Lot Features
- Property View: Garden/Lawn, Trees/Woods
- Lot Size (Acres): 0.45
- Lot Size (Sq. Ft.): 19,595
- Lot Size Source: Assessor
- Zoning: RESIDENTIAL
- Lot Description: Backs to Trees, Rear Yard
- Fencing (Description): Partially, Rear
Financial Considerations
- Price Per Sq. Ft.: $226.69
- Assessment Year: 2026
- School Tax: $4,431
- City/TownTax: $374
- City/TownTax Freq: Annually
- County Tax: $515
- County Tax Freq: Annually
- Tax w/Assessment: $99,900
- Tax Amount: $5,322
- Tax Year: 2025
- Terms: Standard Sale
- Tax Total Finished Sq. Ft.: 1566
Disclosures and Reports
- Ownership: Fee Simple
- Inclusions: firewood, dishwasher, kitchen fridge, basement fridge, dehumidifier, air conditioners all in as is condition with no monetary value.
- Lot Number: 42
Listed by Keller Williams Real Estate -Exton, Shawna Rae Kelly
Sold by EXP Realty, LLC, Laura A Diaz








![[Address not provided], Parkesburg, PA 19365 - Photo 1](https://m.cbhomes.com/p/339/PACT2135372/1C32f17579c04f5/s23cc.webp)