
This is a carousel with tiles that activate property listing cards. Use the previous and next buttons to navigate.
1/1
$410,000
This is a carousel with tiles that activate property listing cards. Use the previous and next buttons to navigate.
1/1
Property Description
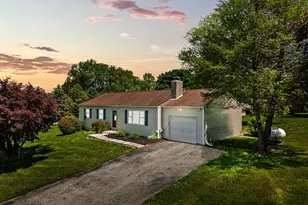
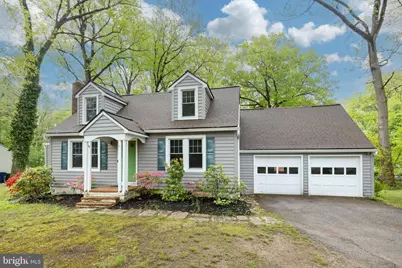
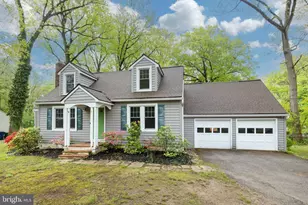
Welcome to this charming Cape Cod set on a lovely wooded lot with a flat yard and a peaceful setting tucked back from the road. This home offers numerous updates throughout, including replacement windows and a renovated primary bath in 2018, an updated kitchen in 2019, a renovated half bath in 2020, new siding and roof in 2024, and newer heat and A/C mini splits in 2021 and 2026, plus a new refrigerator in 2025. Enter into the inviting living room featuring a cozy wood-burning fireplace and beautiful original hardwood flooring that continues through much of the home. The updated kitchen overlooks both the front and rear yards and opens to the dining area and sitting room, creating a comfortable and functional flow for everyday living and entertaining. Door from the sitting room leads to a rear deck perfect for relaxing or enjoying the private backyard setting. The first floor also includes the primary bedroom with double closets, and a full hall bath. Upstairs you will find two additional bedrooms and a convenient half bath. A unique bonus space above the attached two-car garage offers flexibility for a home office, playroom, exercise room, or hobby area. The finished portion of the basement provides additional living space ideal for a game room or media area, while the unfinished section includes laundry hookups, storage, utilities, and garage access. Conveniently located just minutes from shopping, dining, banking, and Route 30 bypass access, this delightful property combines charm, updates, and everyday convenience.
Full Property Details
Full Property Details for 2702 E Kings Hwy
General
- Sold For: $410,000
- Taxes: $5,544 (2026)
- Status: Closed
- Type: Single Family
- Source: BrightMLSPhilly
- MLS ID: PACT2124326
- Added to Site: 152 day(s) ago
Interior
- Rooms/Areas: Living Room, Dining Room, Sitting Room, Bedroom 2, Bedroom 3, Kitchen, Recreation Room, Full Bath, Half Bath
- Fireplace: Yes
- Number of Fireplaces: 1
- Fireplace(s): Wood, Stone
- Appliances: Built-In Microwave, Refrigerator, Washer, Oven/Range - Electric
- Flooring: Hardwood, Partially Carpeted, Vinyl
Rooms
Bathrooms
- Total Bathrooms: 2
- Full Bathrooms: 1
- Half Bathrooms: 1
- Upper Floor Baths: 1
- Upper - 1/2 Baths: 1
- Main Floor Baths: 1
- Main - Full Baths: 1
Bedrooms
- Total Bedrooms: 3
- Bedrooms Upper: 2
- Bedrooms Main & Up: 1
Exterior
- Porch/Patio/Deck: Deck(s)
Parking
- Garage: Yes
- Garage Spaces: 2
- Total Spaces: 4
- Parking Features: Asphalt Driveway
- Parking Type: Attached Garage, Driveway
- Garage Description: Inside Access
Location
- Area: Caln Twp (10339)
- Municipality: CALN TWP
- County: CHESTER
- Driving Directions: From Route 30 Bypass, Thorndale Road exit headed west on Route 340 (Kings Hwy), approx 1 mile, property on left
- Direction Faces: Northwest
School Information
- School District: Coatesville Area
Community
- Pets Allowed: Yes
- Pets: No Pet Restrictions
Heating & Cooling
- Cooling Type: Ductless/Mini-Split
- Cooling Fuel: Electric
- Heating Type: Forced Air
- Heating Fuel: Electric
- Water Heater: Electric
Utilities
- Sewer: Cess Pool
- Water: Well
Structural Information
- Architectural Style: Cape Cod
- Structure Type: Detached
- Construction: Vinyl Siding
- Basement: Yes
- Basement Entrance: Yes
- Basement Desc.: Partially Finished, Garage Access, Interior Access, Outside Entrance
- Foundation: Block
- Roof: Pitched
- Windows: Replacement
- Doors: Insulated
- Stories Description: Lower 1, Main, Upper 1
- Square Feet: 1,819
- Sq. Ft. Source: Estimated
- Living Area: 1,819 Sq. Ft.
- Finished Above Grnd: 1,819 Sq. Ft.
- Year Built: 1946
- Year Built Source: Assessor
Lot Features
- Lot Size (Acres): 0.38
- Lot Size (Sq. Ft.): 16,560
- Lot Size Source: Assessor
- Zoning: R10
Financial Considerations
- Price Per Sq. Ft.: $211.65
- Tax w/Assessment: $98,370
- Tax Amount: $5,544
- Tax Year: 2026
- Terms: Standard Sale
- Tax Total Finished Sq. Ft.: 1075
Disclosures and Reports
- Ownership: Fee Simple
- Inclusions: washer, dryer, refrigerator
- Lot Number: 77
Get Pre-Approved Today
Schools
Schools serving 2702 E Kings Hwy
School District:Coatesville Area School District
| Name | Grades | Distance |
|---|---|---|
Reeceville El School 248 Reeceville Road, Coatesville, PA 19320 | K-5 | 1.1 mi |
Scott Middle School 800 Olive Street, Coatesville, PA 19320 | 6- | 2.3 mi |
North Brandywine Middle School 256 Reeceville Rd, Coatesville, PA 19320 | 7-8 | 1.1 mi |
Coatesville Intermediate High School 1425 E Lincoln Highway, Coatesville, PA 19320 | 9-10 | 1.6 mi |
Coatesville Area Senior High School 1445 Lincoln Highway East, Coatesville, PA 19320 | 11-12 | 1.6 mi |
Disclaimer:
School attendance boundaries provided by ATTOM Data Solutions and are for reference only. Contact the school directly to verify enrollment eligibility.
Price & Sales History for 2702 E Kings Hwy
Date
Details
Price
Change
Source
9/23/2026
Sold
$410,000
6.49%
MLS
6/14/2026
Price Reduced
$385,000
-3.73%
MLS
5/14/2026
Listed
$399,900
—
MLS
Disclaimer: Historical sales information is derived from public records provided by the county offices. Information is not guaranteed and should be independently verified.
2702 E Kings Highway, Coatesville, PA 19320 (MLS# PACT2124326) is a Single Family property that was sold at $410,000 on September 23, 2026. This property was sold by Michael Korkus Team from our Blue Bell Office.Want to learn more about 2702 E Kings Highway? Do you have questions about finding other Single Family real estate for sale in Coatesville? You can browse all Coatesville real estate or contact a Coldwell Banker agent to request more information.