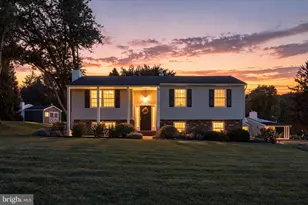
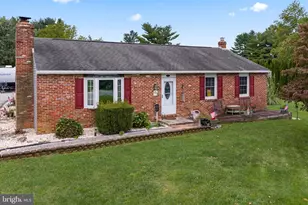
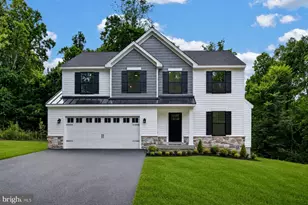
This is a carousel with tiles that activate property listing cards. Use the previous and next buttons to navigate.
1/1
$470,000
This is a carousel with tiles that activate property listing cards. Use the previous and next buttons to navigate.
1/1
Property Description
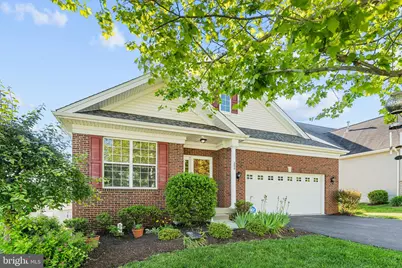
Welcome to easy living in this beautifully maintained ranch-style home in desirable 55+ Villages at Hillview where thoughtful design and spacious one-floor living come together in a peaceful neighborhood setting. A charming brick facade, manicured landscaping, and inviting front entry create a warm first impression. Inside, hardwood flooring, abundant natural light, and an open layout provide the perfect backdrop for everyday living and entertaining. Just off the foyer, French doors open to a private study, ideal for a home office, reading room, or flexible living space. A formal dining room offers an elegant setting for holiday gatherings and special occasions. The heart of the home is the expansive kitchen, featuring granite countertops, abundant cabinetry, a center island with seating, gas cooking, and a bright breakfast area. Open to the kitchen, the spacious family room is filled with natural light from a wall of windows and provides seamless access to the rear deck, creating the perfect flow for indoor-outdoor entertaining. The generously sized primary suite offers a peaceful retreat with a large walk-in closet and a private bath featuring a double vanity and oversized shower. A second bedroom and full hall bath provide comfortable accommodations for family and guests. Downstairs, the full daylight walkout basement presents endless possibilities. Already rough plumbed for a bathroom, this expansive space is ready to be finished into additional living areas, recreation space, guest quarters, or hobby rooms while still offering plenty of storage. Outside, enjoy elevated views from the rear deck overlooking the community open space, with ample space to relax, entertain, or simply enjoy the outdoors. This move-in ready home offers comfort, functionality, and exceptional potential in a welcoming setting.
Full Property Details
Full Property Details for 288 Gaston Ln
General
- Sold For: $470,000
- HOA FEE: $282/month
- Taxes: $9,513 (2025)
- Status: Closed
- Type: Single Family
- Source: BrightMLSPhilly
- MLS ID: PACT2127290
- Added to Site: 82 day(s) ago
Rooms
Bathrooms
- Total Bathrooms: 2
- Full Bathrooms: 2
- Main Floor Baths: 2
- Main - Full Baths: 2
Bedrooms
- Total Bedrooms: 2
- Bedrooms Main & Up: 2
Additional Information
- Shared Pool: Yes
- Pool: Yes
- Security/Safety: Security System
Parking
- Garage: Yes
- Garage Spaces: 2
- Total Spaces: 2
- Parking Type: Attached Garage, Driveway
- Garage Description: Built In, Garage - Front Entry, Garage Door Opener, Inside Access
Location
- Area: Valley Twp (10338)
- Municipality: VALLEY TWP
- County: CHESTER
- Subdivision: VILLAGES AT HILLVIEW
- Driving Directions: Use GPS
School Information
- School District: Coatesville Area
Community
- Association: Yes
- Adult Community: Yes
Heating & Cooling
- Central air: Yes
- Cooling Type: Central A/C
- Cooling Fuel: Electric
- Heating Type: Forced Air
- Heating Fuel: Natural Gas
- Water Heater: Electric
Utilities
- Sewer: Public Sewer
- Water: Public
Structural Information
- Architectural Style: Ranch/Rambler
- Structure Type: Detached
- Construction: Vinyl Siding
- Basement: Yes
- Basement Desc.: Unfinished, Walkout Level
- Foundation: Concrete Perimeter
- Roof: Architectural Shingle
- Stories Description: Main
- Square Feet: 1,948
- Sq. Ft. Source: Assessor
- Living Area: 1,948 Sq. Ft.
- Finished Above Grnd: 1,948 Sq. Ft.
- Year Built: 2013
- Year Built Source: Assessor
- Property Condition: Very Good
Lot Features
- Lot Size (Acres): 0.21
- Lot Size (Sq. Ft.): 9,042
- Lot Size Source: Assessor
- Zoning: RESI
Financial Considerations
- Price Per Sq. Ft.: $243.84
- Association Fee: $282
- Assoc Fee Freq.: Monthly
- Assessment Year: 2026
- School Tax: $7,740
- City/TownTax: $872
- City/TownTax Freq: Annually
- County Tax: $900
- County Tax Freq: Annually
- Tax w/Assessment: $174,470
- Tax Amount: $9,513
- Tax Year: 2025
- Terms: Standard Sale
- Tax Total Finished Sq. Ft.: 1948
Disclosures and Reports
- Ownership: Fee Simple
- Inclusions: washer/dryer, refrigerator
- Lot Number: 273
Listed by Keller Williams Real Estate -Exton, Meghan E McGarrigle
Sold by Keller Williams Real Estate -Exton, Ryan Gardiner

Get Pre-Approved Today
Schools
Schools serving 288 Gaston Ln
School District:Coatesville Area School District
| Name | Grades | Distance |
|---|---|---|
Scott Middle School 800 Olive Street, Coatesville, PA 19320 | 6- | 1 mi |
Reeceville El School 248 Reeceville Road, Coatesville, PA 19320 | K-5 | 1.3 mi |
Coatesville Intermediate High School 1425 E Lincoln Highway, Coatesville, PA 19320 | 9-10 | 0.9 mi |
North Brandywine Middle School 256 Reeceville Rd, Coatesville, PA 19320 | 7-8 | 1.4 mi |
Coatesville Area Senior High School 1445 Lincoln Highway East, Coatesville, PA 19320 | 11-12 | 1 mi |
Disclaimer:
School attendance boundaries provided by ATTOM Data Solutions and are for reference only. Contact the school directly to verify enrollment eligibility.
Price & Sales History for 288 Gaston Ln
Date
Details
Price
Change
Source
7/29/2026
Sold
$470,000
-1.05%
MLS
6/06/2026
Listed
$475,000
—
MLS
Disclaimer: Historical sales information is derived from public records provided by the county offices. Information is not guaranteed and should be independently verified.
288 Gaston Lane, Coatesville, PA 19320 (MLS# PACT2127290) is a Single Family property that was sold at $470,000 on July 29, 2026. Want to learn more about 288 Gaston Lane? Do you have questions about finding other Single Family real estate for sale in Coatesville? You can browse all Coatesville real estate or contact a Coldwell Banker agent to request more information.