This is a carousel with tiles that activate property listing cards. Use the previous and next buttons to navigate.
1/1
$320,000
This is a carousel with tiles that activate property listing cards. Use the previous and next buttons to navigate.
1/1
Property Description
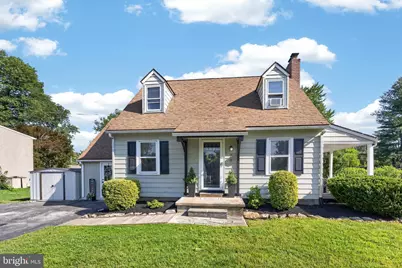
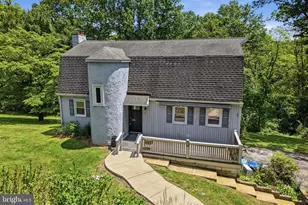
Showings begin at the Open House on Thursday, July 2, from 4:00 PM to 6:00 PM! Join us as we celebrate our nation's 250th birthday with hot dogs, popsicles, and refreshments while touring this wonderful home. Welcome home to this charming and light-filled Cape Cod in desirable Sadsbury Township! Offering 2 bedrooms with the potential for a 3rd bedroom, this inviting home blends classic character with thoughtful updates. Step inside to discover refinished hardwood floors throughout and an abundance of natural light that fills every room. The refreshed kitchen features a double oven, reverse osmosis water filtration system at the sink, and access to the deck. The main level also includes a spacious dining room, a welcoming family room centered around a cozy wood-burning fireplace, and a versatile large bonus room that can easily serve as a third bedroom, home office, playroom, or hobby space. Upstairs, you'll find two comfortable bedrooms filled with Cape Cod charm, complete with built-in nooks and tucked-away storage spaces, along with a full bathroom. Outside, enjoy your own private retreat with a fully fenced backyard featuring a large deck, patio, and level yard-perfect for entertaining, gardening, pets, or play. Relax with your morning coffee on the inviting side porch, and take advantage of the storage shed for all your outdoor essentials. Washington Lane is full of charm and convenient to all family essentials. Don't miss your opportunity to make 29 Washington Lane your next address!
Full Property Details
Full Property Details for 29 Washington Ln
General
- Sold For: $320,000
- Taxes: $3,940 (2020)
- Status: Closed
- Type: Single Family
- Source: BrightMLSPhilly
- MLS ID: PACT2129674
- Added to Site: 103 day(s) ago
Interior
- Rooms/Areas: Living Room, Dining Room, Bedroom 2, Bedroom 3, Kitchen, Basement, Laundry, Primary Bathroom
- Interior Features: Bathroom - Tub Shower, Carpet, Ceiling Fan(s), Crown Moldings, Dining Area, Family Room Off Kitchen, Floor Plan - Traditional, Formal/Separate Dining Room, Walk-in Closet(s), Wood Floors
- Fireplace: Yes
- Number of Fireplaces: 1
- Fireplace(s): Brick, Wood
- Flooring: Hardwood, Carpet, Luxury Vinyl Plank
Rooms
Bathrooms
- Total Bathrooms: 1
- Full Bathrooms: 1
- Upper Floor Baths: 1
- Upper - Full Baths: 1
Bedrooms
- Total Bedrooms: 3
- Bedrooms Upper: 2
- Bedrooms Main & Up: 1
Exterior
- Porch/Patio/Deck: Porch(es), Patio(s), Deck(s)
Parking
- Parking Features: Asphalt Driveway
- Parking Type: Driveway
Location
- Area: Sadsbury Twp (10337)
- Municipality: SADSBURY TWP
- County: CHESTER
- Subdivision: POMEROY HEIGHTS
- Driving Directions: use GPS
School Information
- School District: Coatesville Area
- Elementary School: Rainbow
- Middle School: Scott
- High School: Coatesville Area Senior
Community
- Pets Allowed: Yes
- Pets: No Pet Restrictions
Heating & Cooling
- Cooling Type: Ductless/Mini-Split, Window Unit(s)
- Cooling Fuel: Electric
- Heating Type: Baseboard - Hot Water
- Heating Fuel: Oil
- Water Heater: Electric
Utilities
- Sewer: Public Sewer
- Water: Well
Structural Information
- Architectural Style: Cape Cod
- Structure Type: Detached
- Construction: Aluminum Siding
- Basement: Yes
- Basement Entrance: Yes
- Basement Desc.: Full, Outside Entrance
- Foundation: Concrete Perimeter
- Roof: Pitched, Shingle
- Stories Description: Main, Upper 1
- Square Feet: 1,354
- Sq. Ft. Source: Estimated
- Living Area: 1,354 Sq. Ft.
- Finished Above Grnd: 1,354 Sq. Ft.
- Year Built: 1940
- Year Built Source: Estimated
- Property Condition: Very Good
Additional Structures
- Other Structures: Shed
Lot Features
- Lot Size (Acres): 0.26
- Lot Size (Sq. Ft.): 11,250
- Lot Size Source: Estimated
- Zoning: R10
- Lot Description: Rear Yard
- Fencing (Description): Fully
Financial Considerations
- Price Per Sq. Ft.: $221.57
- Assessment Year: 2021
- School Tax: $3,356
- City/TownTax: $184
- City/TownTax Freq: Annually
- County Tax: $400
- County Tax Freq: Annually
- Tax w/Assessment: $87,840
- Tax Amount: $3,940
- Tax Year: 2020
- Terms: Standard Sale
Disclosures and Reports
- Ownership: Fee Simple
- Exclusions: Playset
- Inclusions: Kitchen Refrigerator, Washer & Dryer, 2 AC window units all in "as condition" no monetary value
- Lot Number: 8.01
Listed by RE/MAX Professional Realty, Jean M Hoffman
Sold by Long & Foster Real Estate, Inc., Theresa L Cherry

Get Pre-Approved Today
Schools
Schools serving 29 Washington Ln
School District:Coatesville Area School District
| Name | Grades | Distance |
|---|---|---|
Rainbow El School 1113 West Lincoln Highway, Coatesville, PA 19320 | K-5 | 1.9 mi |
Scott Middle School 800 Olive Street, Coatesville, PA 19320 | 6- | 4.2 mi |
Coatesville Intermediate High School 1425 E Lincoln Highway, Coatesville, PA 19320 | 9-10 | 4.8 mi |
North Brandywine Middle School 256 Reeceville Rd, Coatesville, PA 19320 | 7-8 | 5.5 mi |
Coatesville Area Senior High School 1445 Lincoln Highway East, Coatesville, PA 19320 | 11-12 | 4.8 mi |
Disclaimer:
School attendance boundaries provided by ATTOM Data Solutions and are for reference only. Contact the school directly to verify enrollment eligibility.
Price & Sales History for 29 Washington Ln
Date
Details
Price
Change
Source
8/14/2026
Sold
$320,000
6.67%
MLS
7/02/2026
Listed
$300,000
—
MLS
Disclaimer: Historical sales information is derived from public records provided by the county offices. Information is not guaranteed and should be independently verified.
29 Washington Lane, Coatesville, PA 19320 (MLS# PACT2129674) is a Single Family property that was sold at $320,000 on August 14, 2026. Want to learn more about 29 Washington Lane? Do you have questions about finding other Single Family real estate for sale in Coatesville? You can browse all Coatesville real estate or contact a Coldwell Banker agent to request more information.