
This is a carousel with tiles that activate property listing cards. Use the previous and next buttons to navigate.
1/1
$560,000
This is a carousel with tiles that activate property listing cards. Use the previous and next buttons to navigate.
1/1
Property Description
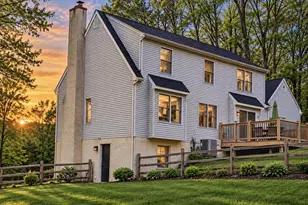
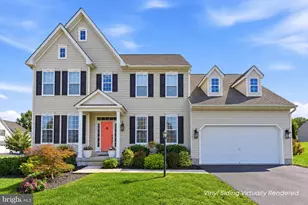
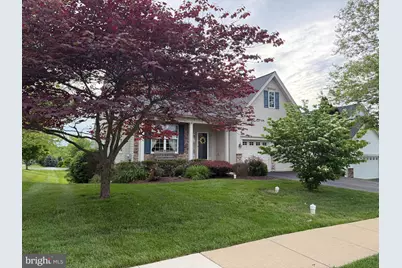
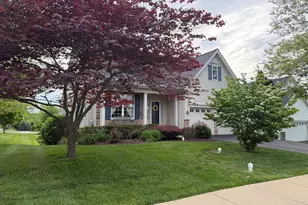
You truly can "rightsize" without compromise in this exceptional detached home in the sought-after Villages of Hillview active adult community. Designed for comfortable everyday living and effortless entertaining, this home offers the space you're accustomed to - without the upkeep of a much larger property. The main level features two spacious bedrooms, while the second floor offers two additional bedrooms perfect for guests, hobbies, office space, or multigenerational living. The open-concept layout seamlessly connects the Living Room, Dining Room, Kitchen, and Family Room, creating the ideal setting for gatherings both large and small. Need even more space? The enormous finished walk-out basement expands your living and entertaining options with a cozy pellet stove, convenient half bath, and two oversized storage rooms - perfect for seasonal décor, collections, workshop space, or simply keeping everything organized as you transition from a larger home. Recent updates include a new roof, new carpet in the Family Room, a 2-year-old water heater, and a 6-year-old Lennox heating system for added peace of mind. Life at Villages of Hillview offers as much activity - or relaxation - as you choose. Residents enjoy indoor and outdoor pools, pickleball, fitness center, library, hobby and sewing rooms, social clubs, a "Man Cave," and countless activities designed to foster connection and fun. Conveniently located within one mile of the VA Hospital, popular new restaurants, and the Coatesville Airport, plus just minutes to Downingtown shopping and dining. This is more than downsizing - it's your opportunity to enjoy the next chapter with the space, lifestyle, and freedom you deserve.
Full Property Details
Full Property Details for 293 Gaston Ln
General
- Sold For: $560,000
- HOA FEE: $282/month
- Taxes: $9,063 (2025)
- Status: Closed
- Type: Single Family
- Source: BrightMLSPhilly
- MLS ID: PACT2119770
- Added to Site: 164 day(s) ago
Interior
- Fireplace: Yes
- Number of Fireplaces: 1
Rooms
Bathrooms
- Total Bathrooms: 4
- Full Bathrooms: 3
- Half Bathrooms: 1
- Upper Floor Baths: 1
- Upper - Full Baths: 1
- Main Floor Baths: 2
- Main - Full Baths: 2
- Lower Floor Baths: 1
- Lower - 1/2 Baths: 1
Bedrooms
- Total Bedrooms: 4
- Bedrooms Upper: 2
- Bedrooms Main & Up: 2
Additional Information
- Shared Pool: Yes
- Pool: Yes
Parking
- Garage: Yes
- Garage Spaces: 2
- Total Spaces: 2
- Parking Type: Attached Garage, Driveway
- Garage Description: Built In, Garage - Front Entry, Garage Door Opener, Inside Access, Oversized
Location
- Area: Valley Twp (10338)
- Municipality: VALLEY TWP
- County: CHESTER
- Subdivision: VILLAGES AT HILLVIEW
- Driving Directions: Rte 30 Bypass West to Rte 82/Coatesville Exit, R off of ramp, L into Hillview community, follow road to the top of the hill, make L on Heston Ln., L on Gaston Ln., 1st house on the Left.
School Information
- School District: Coatesville Area
Community
- Association: Yes
- Adult Community: Yes
Heating & Cooling
- Central air: Yes
- Cooling Type: Central A/C
- Cooling Fuel: Electric
- Heating Type: Forced Air
- Heating Fuel: Natural Gas
- Water Heater: Natural Gas
Utilities
- Sewer: Public Sewer
- Water: Public
Structural Information
- Architectural Style: Colonial
- Structure Type: Detached
- Construction: Vinyl Siding, Stone
- Basement: Yes
- Basement Entrance: Yes
- Basement Desc.: Poured Concrete, Outside Entrance, Sump Pump, Walkout Level, Windows, Partially Finished
- Foundation: Concrete Perimeter
- Stories Description: Lower 1, Main, Upper 1
- Square Feet: 3,221
- Sq. Ft. Source: Assessor
- Living Area: 3,221 Sq. Ft.
- Finished Above Grnd: 2,221 Sq. Ft.
- Finished Below Grnd: 1,000 Sq. Ft.
- Year Built: 2007
- Year Built Source: Assessor
- Property Condition: Very Good
Unit Information
Unit 1
- Bathrooms-Lower: 1
Lot Features
- Lot Size (Acres): 0.23
- Lot Size (Sq. Ft.): 10,074
- Lot Size Source: Assessor
- Zoning: RESIDENTIAL
Financial Considerations
- Price Per Sq. Ft.: $252.14
- Association Fee: $282
- Assoc Fee Freq.: Monthly
- Assessment Year: 2025
- School Tax: $7,373
- City/TownTax: $831
- City/TownTax Freq: Annually
- County Tax: $858
- County Tax Freq: Annually
- Tax w/Assessment: $166,200
- Tax Amount: $9,063
- Tax Year: 2025
- Terms: Standard Sale
- Tax Total Finished Sq. Ft.: 3221
Disclosures and Reports
- Ownership: Fee Simple
- Inclusions: Washer, dryer, fridge
- Lot Number: 271
Get Pre-Approved Today
Schools
Schools serving 293 Gaston Ln
School District:Coatesville Area School District
| Name | Grades | Distance |
|---|---|---|
Scott Middle School 800 Olive Street, Coatesville, PA 19320 | 6- | 0.9 mi |
Reeceville El School 248 Reeceville Road, Coatesville, PA 19320 | K-5 | 1.4 mi |
Coatesville Intermediate High School 1425 E Lincoln Highway, Coatesville, PA 19320 | 9-10 | 0.9 mi |
North Brandywine Middle School 256 Reeceville Rd, Coatesville, PA 19320 | 7-8 | 1.5 mi |
Coatesville Area Senior High School 1445 Lincoln Highway East, Coatesville, PA 19320 | 11-12 | 1 mi |
Disclaimer:
School attendance boundaries provided by ATTOM Data Solutions and are for reference only. Contact the school directly to verify enrollment eligibility.
Price & Sales History for 293 Gaston Ln
Date
Details
Price
Change
Source
7/27/2026
Sold
$560,000
—
MLS
5/27/2026
Price Reduced
$560,000
-6.65%
MLS
4/09/2026
Price Reduced
$599,900
-4.02%
MLS
3/16/2026
Listed
$625,000
—
MLS
Disclaimer: Historical sales information is derived from public records provided by the county offices. Information is not guaranteed and should be independently verified.
293 Gaston Lane, Coatesville, PA 19320 (MLS# PACT2119770) is a Single Family property that was sold at $560,000 on July 27, 2026. This property was listed by Jen Hohenberger from our Exton Office.Want to learn more about 293 Gaston Lane? Do you have questions about finding other Single Family real estate for sale in Coatesville? You can browse all Coatesville real estate or contact a Coldwell Banker agent to request more information.