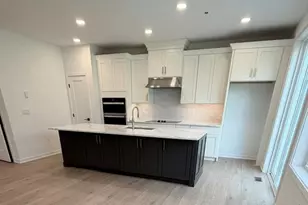
Full Property Details for 42 Pinckney Dr
General
- Sold For: $293,500
- HOA FEE: $21/month
- HOA FEE FREQ.: Annually
- Taxes: $5,244 (2026)
- Status: Closed
- Type: Townhouse
- Source: BrightMLSPhilly
- MLS ID: PACT2133142
- Added to Site: 59 day(s) ago
Interior
Rooms
- Total Bathrooms: 2
- Full Bathrooms: 1
- Half Bathrooms: 1
- Upper Floor Baths: 1
- Upper - Full Baths: 1
- Main Floor Baths: 1
- Main - 1/2 Baths: 1
- Total Bedrooms: 3
- Bedrooms Upper: 3
Parking
- Garage: Yes
- Garage Spaces: 1
- Total Spaces: 1
- Parking Type: Attached Garage, Driveway, On Street
- Garage Description: Inside Access, Built In
Location
- Area: Valley Twp (10338)
- Municipality: VALLEY TWP
- County: CHESTER
- Subdivision: BEACON HILL
- Driving Directions: Coming North on Country Club Rd Take a Right Onto Mineral Springs Rd then Left Onto Pinckney Drive and The Home Is On The Left
School Information
- School District: Coatesville Area
Community
Heating & Cooling
- Central air: Yes
- Cooling Type: Central A/C
- Cooling Fuel: Electric
- Heating Type: Heat Pump(s)
- Heating Fuel: Electric
- Water Heater: Electric
Utilities
- Sewer: Public Sewer
- Water: Public
Structural Information
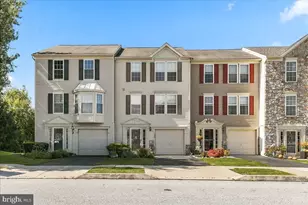
- Architectural Style: Colonial, Straight Thru
- Structure Type: Interior Row/Townhouse
- Construction: Vinyl Siding, Concrete, Frame
- Basement: Yes
- Basement Desc.: Full, Walkout Level
- Foundation: Concrete Perimeter
- Roof: Architectural Shingle
- Stories Description: Main, Upper 1
- Square Feet: 1,448
- Sq. Ft. Source: Assessor
- Living Area: 1,448 Sq. Ft.
- Finished Above Grnd: 1,448 Sq. Ft.
- Year Built: 1999
- Year Built Source: Assessor
Lot Features
- Lot Size (Acres): 0.07
- Lot Size (Sq. Ft.): 3,043
- Lot Size Source: Assessor
- Zoning: RESIDENTIAL
- Lot Description: Backs to Trees
Financial Considerations
- Price Per Sq. Ft.: $202.69
- Association Fee: $250
- Assoc Fee Freq.: Annually
- Assessment Year: 2026
- School Tax: $4,294
- City/TownTax: $467
- City/TownTax Freq: Annually
- County Tax: $482
- County Tax Freq: Annually
- Tax w/Assessment: $93,520
- Tax Amount: $5,244
- Tax Year: 2026
- Terms: Standard Sale
- Tax Total Finished Sq. Ft.: 1448
Disclosures and Reports
- Ownership: Fee Simple
- Inclusions: Refrigerator, Washer and Dryer in As Is Condition
- Lot Number: 26
Listed by HomeSmart Realty Advisors, Craig M Eberhardt
Sold by Keller Williams Realty Devon-Wayne, Kenneth D Fornwalt III

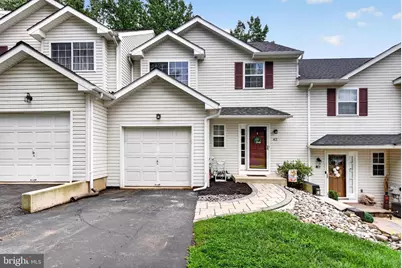
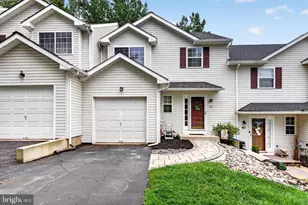


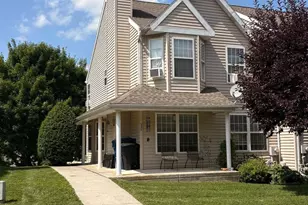





![[Address not provided], Parkesburg, PA 19365 - Photo 1](https://m.cbhomes.com/p/339/PACT2135372/1C32f17579c04f5/s23cc.webp)