This is a carousel with tiles that activate property listing cards. Use the previous and next buttons to navigate.
1/1
$325,000
This is a carousel with tiles that activate property listing cards. Use the previous and next buttons to navigate.
1/1
Property Description
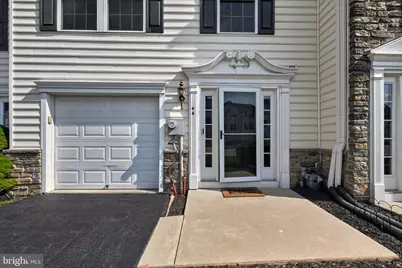
Welcome to this beautifully maintained 3-bedroom, 2.5-bath townhome in the desirable Round Hill community of Valley Township. Offering over 1,600 square feet of thoughtfully designed living space, this home features an open floor plan with 9-foot ceilings, hardwood flooring, recessed lighting, and abundant natural light throughout. The spacious kitchen is designed for both everyday living and entertaining, featuring granite countertops, a center island, tile backsplash, pantry, and breakfast area with access to the rear deck. Adjacent living and dining areas create a comfortable flow, while the sunroom with a stone gas fireplace provides an inviting space to relax. Upstairs, the primary suite offers vaulted ceilings, dual walk-in closets, and a private bath complete with a soaking tub, separate shower, and double vanity. Two additional bedrooms and a full hall bath complete the upper level. The fully finished walk-out lower level provides flexible living space ideal for a family room, home office, fitness area, or recreation room, along with a convenient laundry area and access to the rear patio. Additional features include an attached one-car garage, central air conditioning, natural gas heat, public water and sewer, and ample storage.
Full Property Details
Full Property Details for 44 Tuxford Ln #44
General
- Sold For: $325,000
- HOA FEE: $214/month
- Taxes: $6,445 (2026)
- Status: Closed
- Type: Condo
- Source: BrightMLSPhilly
- MLS ID: PACT2129658
- Added to Site: 57 day(s) ago
Interior
- Fireplace: Yes
- Number of Fireplaces: 1
- Fireplace(s): Gas/Propane, Stone
- Appliances: Dishwasher, Disposal, Oven - Self Cleaning
- Flooring: Fully Carpeted, Tile/Brick, Wood
Rooms
Bathrooms
- Total Bathrooms: 3
- Full Bathrooms: 2
- Half Bathrooms: 1
- Main Floor Baths: 3
- Main - Full Baths: 2
- Main - 1/2 Baths: 1
Bedrooms
- Total Bedrooms: 3
- Bedrooms Main & Up: 3
Additional Information
- Shared Amenities: None
- Security/Safety: Security System
Exterior
- Exterior Features: Sidewalks, Street Lights
- Porch/Patio/Deck: Deck(s)
Parking
- Garage: Yes
- Garage Spaces: 1
- Total Spaces: 1
- Parking Type: Attached Garage, Driveway
- Garage Description: Garage - Front Entry
Location
- Area: Valley Twp (10338)
- Municipality: VALLEY TWP
- County: CHESTER
- Subdivision: ROUND HILL
- Cross Streets: Larose
- Driving Directions: Route 30 & Airport Rd. West on Route 30 to Right on Round Hill.
School Information
- School District: Coatesville Area
- High School: Coatesville Area Senior
Community
- Association: Yes
- Assoc. Fees Include: Common Area Maintenance, Lawn Maintenance
Heating & Cooling
- Central air: Yes
- Cooling Type: Central A/C
- Cooling Fuel: Electric
- Heating Type: Forced Air
- Heating Fuel: Natural Gas
- Water Heater: Natural Gas
Utilities
- Sewer: Public Sewer
- Water: Public
Structural Information
- Architectural Style: Colonial
- Structure Type: Interior Row/Townhouse
- Construction: Vinyl Siding
- Basement: Yes
- Basement Entrance: Yes
- Basement Desc.: Full, Fully Finished, Outside Entrance
- Foundation: Concrete Perimeter
- Roof: Pitched
- Walls/Ceilings: 9'+ Ceilings
- Stories Description: Main
- Square Feet: 1,628
- Sq. Ft. Source: Assessor
- Living Area: 1,628 Sq. Ft.
- Finished Above Grnd: 1,628 Sq. Ft.
- Year Built: 2012
- Year Built Source: Estimated
Lot Features
- Zoning: R2
- Fencing (Description): Other
Financial Considerations
- Price Per Sq. Ft.: $199.63
- Association Fee: $214
- Assoc Fee Freq.: Monthly
- Assessment Year: 2026
- School Tax: $5,243
- County Tax: $610
- County Tax Freq: Annually
- Tax w/Assessment: $118,200
- Tax Amount: $6,445
- Tax Year: 2026
- Terms: Standard Sale
- Tax Total Finished Sq. Ft.: 1628
Disclosures and Reports
- Ownership: Condominium
- Inclusions: Washer, Dryer , Refrigerator
- Lot Number: 106
Listed by VRA Realty, Ehren Murphy
Sold by Redfin Corporation, Chris Myatt

Get Pre-Approved Today
Schools
Schools serving 44 Tuxford Ln #44
School District:Coatesville Area School District
| Name | Grades | Distance |
|---|---|---|
Rainbow El School 1113 West Lincoln Highway, Coatesville, PA 19320 | K-5 | 1.2 mi |
Scott Middle School 800 Olive Street, Coatesville, PA 19320 | 6- | 3.8 mi |
Coatesville Intermediate High School 1425 E Lincoln Highway, Coatesville, PA 19320 | 9-10 | 4.3 mi |
North Brandywine Middle School 256 Reeceville Rd, Coatesville, PA 19320 | 7-8 | 4.8 mi |
Coatesville Area Senior High School 1445 Lincoln Highway East, Coatesville, PA 19320 | 11-12 | 4.3 mi |
Disclaimer:
School attendance boundaries provided by ATTOM Data Solutions and are for reference only. Contact the school directly to verify enrollment eligibility.
Price & Sales History for 44 Tuxford Ln #44
Date
Details
Price
Change
Source
8/18/2026
Sold
$325,000
—
MLS
7/10/2026
Price Reduced
$325,000
-2.99%
MLS
7/01/2026
Listed
$335,000
—
MLS
Disclaimer: Historical sales information is derived from public records provided by the county offices. Information is not guaranteed and should be independently verified.
44 Tuxford Lane #44, Coatesville, PA 19320 (MLS# PACT2129658) is a Condo property that was sold at $325,000 on August 18, 2026. Want to learn more about 44 Tuxford Lane #44? Do you have questions about finding other Condo real estate for sale in Coatesville? You can browse all Coatesville real estate or contact a Coldwell Banker agent to request more information.