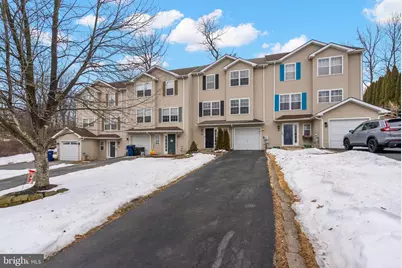
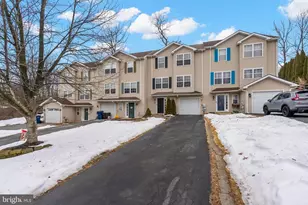
Full Property Details for 45 Pinckney Dr
General
- Sold For: $310,000
- HOA FEE: $19/month
- HOA FEE FREQ.: Annually
- Taxes: $5,331 (2025)
- Status: Closed
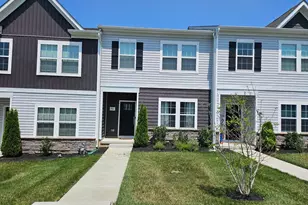
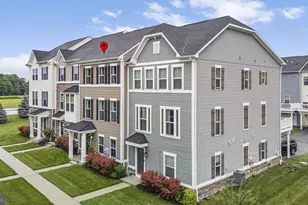
- Type: Townhouse
- Source: BrightMLSPhilly
- MLS ID: PACT2118026
- Added to Site: 226 day(s) ago
Interior
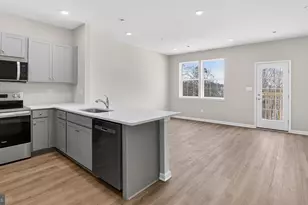
- Interior Features: Carpet, Combination Dining/Living, Combination Kitchen/Dining, Floor Plan - Open
- Appliances: Dishwasher, Disposal, Exhaust Fan, Oven - Single, Oven/Range - Electric
- Flooring: Carpet, Other
Rooms
- Total Bathrooms: 2
- Full Bathrooms: 1
- Half Bathrooms: 1
- Upper 2 - Full Baths: 1
- Upper Floor Baths: 2
- Upper - Full Baths: 1
- Upper - 1/2 Baths: 1
- Total Bedrooms: 3
- Bedrooms Upper: 3
- Bedrooms-Up2: 3
Additional Information
- Shared Amenities: Common Grounds
Exterior
- Exterior Features: Secure Storage
- Porch/Patio/Deck: Deck(s)
Parking
- Garage: Yes
- Garage Spaces: 1
- Total Spaces: 1
- Parking Features: Paved Driveway
- Parking Type: Attached Garage, Driveway
- Garage Description: Garage - Front Entry, Garage Door Opener
Location
- Area: Valley Twp (10338)
- Municipality: VALLEY TWP
- County: CHESTER
- Subdivision: BEACON HILL
- Cross Streets: Mineral Springs Road
- Driving Directions: From the Route 30 Bypass, take the Reeceville Rd exit toward Coatesville. Turn onto Reeceville Rd and continue to a right onto Hazelwood Ave. Follow to a left on N 5th Ave, then right onto Oak St. Continue to a left onto Pinckney Dr.
School Information
- School District: Coatesville Area
- High School: Coatesville Area Senior
Community
- Association: Yes
- Assoc. Name: BEACON HILL
- Assoc. Fees Include: Common Area Maintenance
Heating & Cooling
- Central air: Yes
- Cooling Type: Central A/C
- Cooling Fuel: Electric
- Heating Type: Forced Air
- Heating Fuel: Natural Gas
- Water Heater: Electric
Utilities
- Sewer: Public Sewer
- Water: Public
Structural Information
- Architectural Style: Colonial
- Structure Type: Interior Row/Townhouse
- Construction: Vinyl Siding
- Basement: Yes
- Basement Desc.: Full
- Foundation: Concrete Perimeter
- Roof: Shingle
- Stories Description: Upper 1, Upper 2
- Square Feet: 1,598
- Sq. Ft. Source: Assessor
- Living Area: 1,598 Sq. Ft.
- Finished Above Grnd: 1,598 Sq. Ft.
- Year Built: 2000
- Year Built Source: Assessor
Additional Structures
Lot Features
- Property View: Trees/Woods
- Lot Size (Acres): 0.07
- Lot Size (Sq. Ft.): 3,120
- Lot Size Source: Assessor
- Zoning: C
Financial Considerations
- Price Per Sq. Ft.: $174.59
- Association Fee: $225
- Assoc Fee Freq.: Annually
- Assessment Year: 2025
- School Tax: $4,337
- City/TownTax: $489
- City/TownTax Freq: Annually
- County Tax: $505
- County Tax Freq: Annually
- Tax w/Assessment: $97,760
- Tax Amount: $5,331
- Tax Year: 2025
- Terms: Standard Sale
- Tax Total Finished Sq. Ft.: 1598
Disclosures and Reports
- Ownership: Fee Simple
- Lot Number: 14
Listed by Chesco Realty Group, LLC, Michael D McComsey
Sold by KW Greater West Chester, Nancy M Rizzo-McCaughan