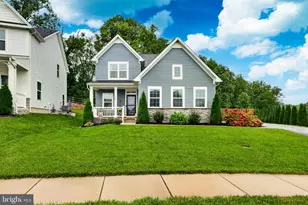
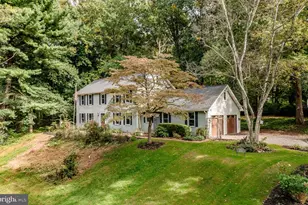
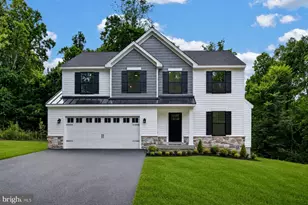
This is a carousel with tiles that activate property listing cards. Use the previous and next buttons to navigate.
1/1
$580,000
This is a carousel with tiles that activate property listing cards. Use the previous and next buttons to navigate.
1/1
Property Description
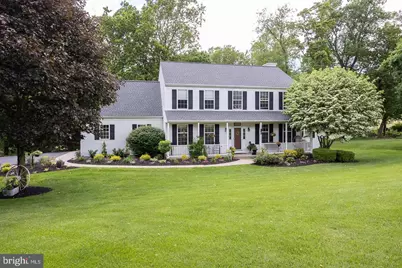
Welcome to 50 Knoll Road, a beautifully maintained 4-bedroom, 2.5-bath home tucked away on a private cul-de-sac in the rolling hills of Chester County. Offering the perfect blend of space, functionality, and scenic surroundings, this home is designed for both everyday living and effortless entertaining-surrounded by pristine, lush landscaping that truly comes to life as spring approaches. Step inside to a spacious two story foyer that sets the tone for the home's inviting layout. To one side, a bright and airy living room features large windows that flood the space with natural light and highlight the rich hardwood flooring and crown molding. Opposite, a formal dining room provides the ideal setting for gatherings and holiday meals.  A generously sized laundry room with ample storage adds convenience to the main level. The heart of the home is the expansive updated kitchen, complete with granite countertops, crisp white cabinetry, and sleek black stainless steel appliances. A charming bay window bump-out creates the perfect breakfast nook, ideal for morning coffee with a view of the beautifully landscaped yard. The kitchen flows seamlessly through the dining area and into the cozy family room, where a centered fireplace anchors the space and sliding doors lead to the rear deck. A private first-floor office offers breathtaking views-making working from home both productive and inspiring-while a well-placed powder room completes the main level. Upstairs, the primary suite serves as a true retreat, featuring a spacious vaulted ceiling, walk-in closet and a stunning en-suite bathroom with double vanity, tile flooring, a walk-in shower with white surround and frameless glass doors, and a private vanity seating area. Three additional generously sized bedrooms and a full hall bath complete the second floor. The finished basement provides additional living space perfect for entertaining, a playroom, or a home gym, along with abundant storage options available. Step outside to the show-stopping rear deck, spanning nearly the full width of the home-an ideal setting for summer barbecues with outdoor natural gas hookup and outdoor dining. Just below, a large stamped concrete patio with a surrounding walkway extends your outdoor living space and offers seamless access around the home and directly to the spacious 2 car garage.  All of this is set against a backdrop of beautifully maintained, manicured landscaping-creating a private and picturesque outdoor retreat. This is Chester County living at its finest-private, scenic, and beautifully maintained inside and out.
Full Property Details
Full Property Details for 50 Knoll Rd
General
- Sold For: $580,000
- HOA FEE: $33/month
- HOA FEE FREQ.: Annually
- Taxes: $10,874 (2025)
- Status: Closed
- Type: Single Family
- Source: BrightMLSPhilly
- MLS ID: PACT2120220
- Added to Site: 107 day(s) ago
Interior
- Number of Rooms: 9
- Interior Features: Primary Bath(s), Butlers Pantry, Ceiling Fan(s), WhirlPool/HotTub, Breakfast Area
- Fireplace: Yes
- Number of Fireplaces: 1
- Fireplace(s): Marble, Gas/Propane
- Appliances: Oven - Self Cleaning, Built-In Microwave, Built-In Range, Dishwasher, Disposal, Dryer, Stainless Steel Appliances, Washer, Water Heater
- Flooring: Wood, Fully Carpeted, Ceramic Tile
Rooms
Bathrooms
- Total Bathrooms: 3
- Full Bathrooms: 2
- Half Bathrooms: 1
- Upper Floor Baths: 2
- Upper - Full Baths: 2
- Main Floor Baths: 1
- Main - 1/2 Baths: 1
Bedrooms
- Total Bedrooms: 4
- Bedrooms Upper: 4
Exterior
- Exterior Features: Street Lights
- Porch/Patio/Deck: Deck(s), Porch(es)
Parking
- Garage: Yes
- Garage Spaces: 2
- Total Spaces: 2
- Parking Type: Driveway, Attached Garage, Other
- Garage Description: Garage Door Opener, Oversized
Location
- Area: East Fallowfield Twp (10347)
- Municipality: EAST FALLOWFIELD TWP
- County: CHESTER
- Subdivision: STRASBURG HUNT
- Cross Streets: Strasburg
- Driving Directions: From West Chester, take US‑322 West toward Downingtown and Coatesville. Merge onto US‑30 West and take the PA‑82 North exit toward Coatesville. Continue on PA‑82, and then turn left onto Knoll Road.
School Information
- School District: Coatesville Area
- High School: Coatesville Area Senior
Community
- Association: Yes
- Assoc. Name: STRAUSBURG HUNT
- Assoc. Fees Include: Common Area Maintenance
- Pets Allowed: Yes
- Pets: Cats OK, Dogs OK
Heating & Cooling
- Central air: Yes
- Cooling Type: Central A/C
- Cooling Fuel: Electric
- Heating Type: Forced Air
- Heating Fuel: Natural Gas
- Water Heater: Natural Gas
Utilities
- Sewer: Public Sewer
- Water: Public
- Utility Description: Cable TV
Structural Information
- Architectural Style: Colonial
- Structure Type: Detached
- Construction: Vinyl Siding
- Basement: Yes
- Basement Desc.: Full
- Foundation: Concrete Perimeter
- Roof: Shingle
- Walls/Ceilings: Cathedral Ceilings, 9'+ Ceilings
- Windows: Double Pane
- Stories Description: Main, Upper 1
- Square Feet: 4,082
- Sq. Ft. Source: Estimated
- Living Area: 4,082 Sq. Ft.
- Finished Above Grnd: 2,799 Sq. Ft.
- Finished Below Grnd: 1,283 Sq. Ft.
- Year Built: 1994
- Year Built Source: Assessor
Lot Features
- Lot Size (Acres): 0.8
- Lot Size (Sq. Ft.): 35,000
- Lot Size Source: Assessor
- Zoning: RES
- Lot Description: Irregular, Level, Open, Trees/Wooded, Front Yard, Rear Yard, SideYard(s)
Financial Considerations
- Price Per Sq. Ft.: $210.75
- Association Fee: $400
- Assoc Fee Freq.: Annually
- Assessment Year: 2025
- School Tax: $9,054
- City/TownTax: $765
- City/TownTax Freq: Annually
- County Tax: $1,054
- County Tax Freq: Annually
- Tax w/Assessment: $204,090
- Tax Amount: $10,874
- Tax Year: 2025
- Terms: Standard Sale
- Tax Total Finished Sq. Ft.: 4159
Disclosures and Reports
- Ownership: Fee Simple
- Inclusions: Washer, Dryer, Refrigerator,
- Lot Number: 28.18
Listed by Keller Williams Real Estate -Exton, Matthew I Gorham
Sold by BHHS Fox & Roach-Haverford, JoAnn Morgan

Get Pre-Approved Today
Schools
Schools serving 50 Knoll Rd
School District:Coatesville Area School District
| Name | Grades | Distance |
|---|---|---|
Rainbow El School 1113 West Lincoln Highway, Coatesville, PA 19320 | K-5 | 1.6 mi |
Scott Middle School 800 Olive Street, Coatesville, PA 19320 | 6- | 3.1 mi |
Coatesville Intermediate High School 1425 E Lincoln Highway, Coatesville, PA 19320 | 9-10 | 3.7 mi |
North Brandywine Middle School 256 Reeceville Rd, Coatesville, PA 19320 | 7-8 | 4.7 mi |
Coatesville Area Senior High School 1445 Lincoln Highway East, Coatesville, PA 19320 | 11-12 | 3.7 mi |
Disclaimer:
School attendance boundaries provided by ATTOM Data Solutions and are for reference only. Contact the school directly to verify enrollment eligibility.
Price & Sales History for 50 Knoll Rd
Date
Details
Price
Change
Source
5/19/2026
Sold
$580,000
-1.68%
MLS
3/27/2026
Listed
$589,900
—
MLS
Disclaimer: Historical sales information is derived from public records provided by the county offices. Information is not guaranteed and should be independently verified.
50 Knoll Road, Coatesville, PA 19320 (MLS# PACT2120220) is a Single Family property that was sold at $580,000 on May 19, 2026. Want to learn more about 50 Knoll Road? Do you have questions about finding other Single Family real estate for sale in Coatesville? You can browse all Coatesville real estate or contact a Coldwell Banker agent to request more information.