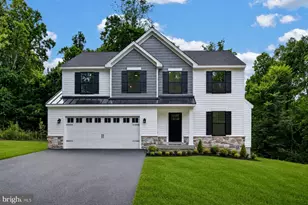
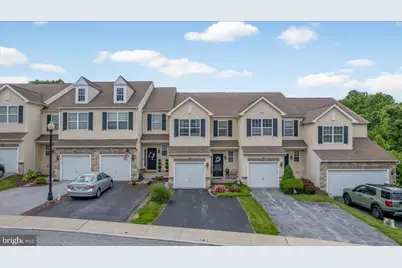
Full Property Details for 51 Lukens Mill Dr #160
General
- Sold For: $365,000
- HOA FEE: $125/month
- HOA FEE FREQ.: Quarterly
- Taxes: $7,859 (2026)
- Status: Closed
- Type: Townhouse
- Source: BrightMLSPhilly
- MLS ID: PACT2127386
- Added to Site: 124 day(s) ago
Interior
- Number of Rooms: 9
- Rooms/Areas: Living Room, Kitchen, Basement, Laundry
- Interior Features: Ceiling Fan(s), Bathroom - Soaking Tub, Built-Ins, Kitchen - Island
- Appliances: Stainless Steel Appliances, Built-In Microwave, Dishwasher
- Flooring: Hardwood, Carpet
Rooms
- Total Bathrooms: 3
- Full Bathrooms: 2
- Half Bathrooms: 1
- Upper Floor Baths: 2
- Upper - Full Baths: 2
- Main Floor Baths: 1
- Main - 1/2 Baths: 1
- Total Bedrooms: 3
- Bedrooms Upper: 3
Parking
- Garage: Yes
- Garage Spaces: 1
- Total Spaces: 3
- Parking Type: Attached Garage, Driveway, Off Street
- Garage Description: Garage - Front Entry
Location
- Area: Caln Twp (10339)
- Municipality: CALN TWP
- County: CHESTER
- Subdivision: SOUTHVIEW ESTATES
- Driving Directions: on the leftside when coming into development
School Information
- School District: Coatesville Area
Community
- Association: Yes
- Assoc. Fees Include: Common Area Maintenance, Snow Removal
Heating & Cooling
- Central air: Yes
- Cooling Type: Central A/C
- Cooling Fuel: Electric
- Heating Type: Forced Air
- Heating Fuel: Propane - Leased
- Water Heater: Propane
Utilities
- Sewer: Public Sewer
- Water: Public
Structural Information
- Architectural Style: Traditional
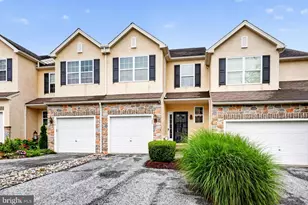
- Structure Type: Interior Row/Townhouse
- Construction: Vinyl Siding, Frame, Stucco, Stone
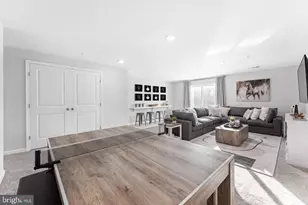
- Basement: Yes
- Basement Desc.: Unfinished, Walkout Level
- Foundation: Concrete Perimeter
- Roof: Shingle
- Stories Description: Main, Upper 1
- Square Feet: 1,700
- Sq. Ft. Source: Estimated
- Living Area: 1,700 Sq. Ft.
- Finished Above Grnd: 1,700 Sq. Ft.
- Year Built: 2009
- Year Built Source: Estimated
- Property Condition: Excellent, Very Good, Good
Lot Features
- Lot Size (Acres): 0.02
- Lot Size (Sq. Ft.): 871
- Lot Size Source: Estimated
- Zoning: RESIDENTAL
Financial Considerations
- Price Per Sq. Ft.: $210.59
- Association Fee: $375
- Assoc Fee Freq.: Quarterly
- Assessment Year: 2026
- School Tax: $5,612
- County Tax: $653
- County Tax Freq: Annually
- Tax w/Assessment: $126,510
- Tax Amount: $7,859
- Tax Year: 2026
- Terms: Standard Sale
- Tax Total Finished Sq. Ft.: 1663
Disclosures and Reports
- Ownership: Fee Simple
- Inclusions: Refrigerator, washer, dryer, large painting hanging on wall behind stairs.
- Lot Number: 119
Listed by EXP Realty, LLC, Nicole Maria Lerro
Sold by Keller Williams Real Estate -Exton, Leslie Ann Boccio









![[Address not provided], Parkesburg, PA 19365 - Photo 1](https://m.cbhomes.com/p/339/PACT2135372/1C32f17579c04f5/s23cc.webp)