
This is a carousel with tiles that activate property listing cards. Use the previous and next buttons to navigate.
1/1
$430,000
This is a carousel with tiles that activate property listing cards. Use the previous and next buttons to navigate.
1/1
Property Description
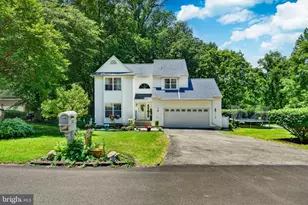
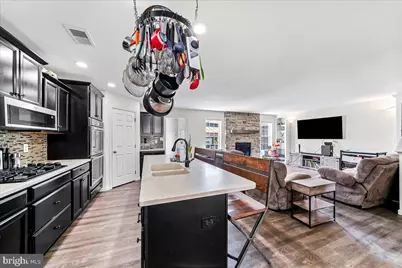
Welcome to 515 Boyce Street, a beautifully built home in 2018 offering modern comfort, practical upgrades, and a convenient location. This 3-bedroom, 2 full bathroom, 1 half bathroom home features a spacious and functional layout designed for everyday living and entertaining. The kitchen offers plenty of cabinet and counter space, along with a newer double oven and updated dishwasher, making it a great space for cooking and gathering. The main living area features a fireplace, creating a warm and inviting atmosphere. Upstairs, you'll find generously sized bedrooms, including a comfortable primary suite with its own full bathroom. Step outside to enjoy the beautifully completed patio in 2021, along with the pergola that stays with the home, perfect for relaxing or entertaining guests. A metal fence added in 2020 provides privacy. Additional features include a 2-car garage, generator hookup, two water heaters, and a radon system installed when the home was built. Community amenities include a pool, tot lot, dog park, soccer field, walking trail, and a cabana available for resident use (rental fee applies). Conveniently located near Walmart, Giant, ALDI, Planet Fitness, YMCA, restaurants, shopping centers, and with easy access to Route 30 for commuting to Downingtown, Exton, West Chester, and Lancaster, this home offers the complete package. Current loan has a 2.5% interest rate and may be assumable for qualified buyers.
Full Property Details
Full Property Details for 515 Boyce St
General
- Sold For: $430,000
- HOA FEE: $115/month
- Taxes: $7,856 (2025)
- Status: Closed
- Type: Single Family
- Source: BrightMLSPhilly
- MLS ID: PACT2123056
- Added to Site: 78 day(s) ago
Interior
- Fireplace: Yes
- Number of Fireplaces: 1
Rooms
Bathrooms
- Total Bathrooms: 3
- Full Bathrooms: 2
- Half Bathrooms: 1
- Upper Floor Baths: 2
- Upper - Full Baths: 2
- Main Floor Baths: 1
- Main - 1/2 Baths: 1
Bedrooms
- Total Bedrooms: 3
- Bedrooms Upper: 3
Additional Information
- Shared Amenities: Pool - Outdoor, Dog Park, Soccer Field, Jog/Walk Path, Common Grounds, Tot Lots/Playground
- Shared Pool: Yes
- Pool: Yes
Parking
- Garage: Yes
- Garage Spaces: 2
- Total Spaces: 2
- Parking Type: Attached Garage
- Garage Description: Garage - Rear Entry
Location
- Area: Sadsbury Twp (10337)
- Municipality: SADSBURY TWP
- County: CHESTER
- Subdivision: SADSBURY PARK
- Driving Directions: Turn left onto US-30 BUS W/Lincoln Hwy E, Continue on Old Wilmington Rd. Drive to Boyce St, Turn left onto Old Wilmington Rd, Turn right onto Trego Avenue, Turn left onto Anderson Street, Turn left onto Boyce St
School Information
- School District: Coatesville Area
Community
- Association: Yes
- Assoc. Name: SADSBURY PARK COMMUNITY
Heating & Cooling
- Central air: Yes
- Cooling Type: Central A/C
- Cooling Fuel: Electric
- Heating Type: 90% Forced Air
- Heating Fuel: Natural Gas
- Water Heater: Natural Gas
Utilities
- Sewer: Public Sewer
- Water: Public
Structural Information
- Architectural Style: Colonial
- Structure Type: Detached
- Construction: Asphalt, Concrete, Frame, Vinyl Siding
- Basement: Yes
- Basement Desc.: Unfinished
- Foundation: Concrete Perimeter
- Stories Description: Main, Upper 1
- Square Feet: 1,856
- Sq. Ft. Source: Assessor
- Living Area: 1,856 Sq. Ft.
- Finished Above Grnd: 1,856 Sq. Ft.
- Year Built: 2018
- Year Built Source: Assessor
Lot Features
- Lot Size (Acres): 0.14
- Lot Size (Sq. Ft.): 6,206
- Lot Size Source: Assessor
- Zoning: RESIDENCIAL
- Fencing (Description): Wrought Iron
Financial Considerations
- Price Per Sq. Ft.: $228.99
- Association Fee: $115
- Assoc Fee Freq.: Monthly
- Assessment Year: 2026
- School Tax: $6,623
- City/TownTax: $462
- City/TownTax Freq: Annually
- County Tax: $770
- County Tax Freq: Annually
- Tax w/Assessment: $149,290
- Tax Amount: $7,856
- Tax Year: 2025
- Terms: Standard Sale
- Tax Total Finished Sq. Ft.: 1856
Disclosures and Reports
- Ownership: Fee Simple
- Exclusions: Freezers downstairs, bookshelves, toilet bidet
- Inclusions: All appliances as is condtions upon settlement
- Lot Number: 393
Get Pre-Approved Today
Schools
Schools serving 515 Boyce St
School District:Coatesville Area School District
| Name | Grades | Distance |
|---|---|---|
Rainbow El School 1113 West Lincoln Highway, Coatesville, PA 19320 | K-5 | 2.2 mi |
Scott Middle School 800 Olive Street, Coatesville, PA 19320 | 6- | 4.6 mi |
Coatesville Intermediate High School 1425 E Lincoln Highway, Coatesville, PA 19320 | 9-10 | 5.2 mi |
North Brandywine Middle School 256 Reeceville Rd, Coatesville, PA 19320 | 7-8 | 5.9 mi |
Coatesville Area Senior High School 1445 Lincoln Highway East, Coatesville, PA 19320 | 11-12 | 5.2 mi |
Disclaimer:
School attendance boundaries provided by ATTOM Data Solutions and are for reference only. Contact the school directly to verify enrollment eligibility.
Price & Sales History for 515 Boyce St
Date
Details
Price
Change
Source
6/26/2026
Sold
$430,000
1.18%
MLS
5/04/2026
Price Reduced
$425,000
-5.56%
MLS
4/25/2026
Listed
$450,000
—
MLS
Disclaimer: Historical sales information is derived from public records provided by the county offices. Information is not guaranteed and should be independently verified.
515 Boyce Street, Coatesville, PA 19320 (MLS# PACT2123056) is a Single Family property that was sold at $430,000 on June 26, 2026. This property was sold by Kim Miraglia from our Exton Office.Want to learn more about 515 Boyce Street? Do you have questions about finding other Single Family real estate for sale in Coatesville? You can browse all Coatesville real estate or contact a Coldwell Banker agent to request more information.