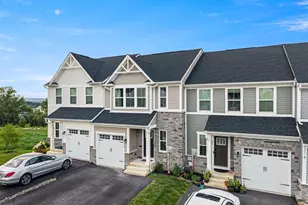
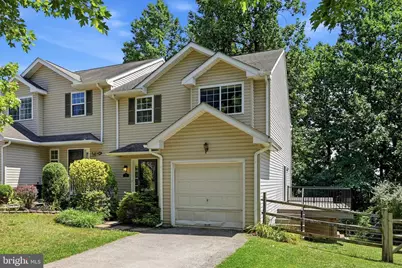
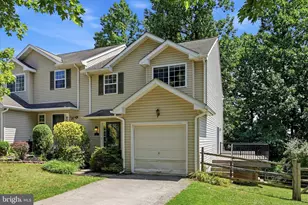
Full Property Details for 52 Pinckney Dr
General
- Sold For: $325,000
- HOA FEE: $21/month
- HOA FEE FREQ.: Annually
- Taxes: $5,693 (2025)
- Status: Closed
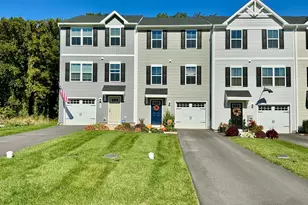
- Type: Townhouse
- Source: BrightMLSPhilly
- MLS ID: PACT2131476
- Added to Site: 83 day(s) ago
Rooms
- Total Bathrooms: 2
- Full Bathrooms: 1
- Half Bathrooms: 1
- Upper Floor Baths: 1
- Upper - Full Baths: 1
- Main Floor Baths: 1
- Main - 1/2 Baths: 1
- Total Bedrooms: 3
- Bedrooms Upper: 3
Exterior
- Porch/Patio/Deck: Deck(s)
Parking
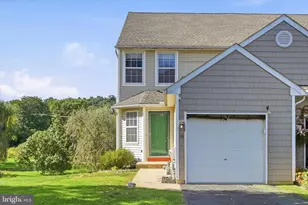
- Garage: Yes
- Garage Spaces: 1
- Total Spaces: 3
- Parking Type: Attached Garage, Driveway
- Garage Description: Garage - Side Entry, Garage Door Opener, Inside Access
Location
- Area: Valley Twp (10338)
- Municipality: VALLEY TWP
- County: CHESTER
- Subdivision: BEACON HILL
- Driving Directions: Beacon St left onto Pinckney
School Information
- School District: Coatesville Area
Community
- Association: Yes
- Assoc. Fees Include: Common Area Maintenance
Heating & Cooling
- Central air: Yes
- Cooling Type: Central A/C
- Cooling Fuel: Electric
- Heating Type: Heat Pump(s)
- Heating Fuel: Electric
- Water Heater: Electric
Utilities
- Sewer: Public Sewer
- Water: Public
Structural Information
- Architectural Style: Colonial
- Structure Type: End of Row/Townhouse
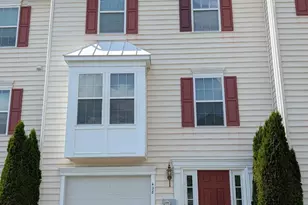
- Construction: Vinyl Siding
- Basement: Yes
- Basement Entrance: Yes
- Basement Desc.: Fully Finished, Outside Entrance, Walkout Level
- Foundation: Concrete Perimeter
- Stories Description: Main, Upper 1
- Square Feet: 2,100
- Sq. Ft. Source: Estimated
- Living Area: 2,100 Sq. Ft.
- Finished Above Grnd: 2,100 Sq. Ft.
- Year Built: 1999
- Year Built Source: Assessor
Additional Structures
- Other Structures: Storage Barn/Shed
Lot Features
- Lot Size (Acres): 0.14
- Lot Size (Sq. Ft.): 6,020
- Lot Size Source: Assessor
- Zoning: RES R10
Financial Considerations
- Price Per Sq. Ft.: $142.86
- Association Fee: $250
- Assoc Fee Freq.: Annually
- Assessment Year: 2026
- School Tax: $4,632
- City/TownTax: $522
- City/TownTax Freq: Annually
- County Tax: $539
- County Tax Freq: Annually
- Tax w/Assessment: $104,420
- Tax Amount: $5,693
- Tax Year: 2025
- Terms: Standard Sale
- Tax Total Finished Sq. Ft.: 1448
Disclosures and Reports
- Ownership: Fee Simple
- Inclusions: Kitchen refrigerator, Washer, Dryer, Shelf in Dining room, Shelves in bedroom, ping pong table,
- Lot Number: 31
Listed by Compass Pennsylvania, LLC, Kate Buchanan Hayes
Sold by RE/MAX Main Line-West Chester, Thomas Toole III and RE/MAX Main Line-West Chester, James David Henry









![[Address not provided], Parkesburg, PA 19365 - Photo 1](https://m1.cbhomes.com/p/339/PACT2135372/1C32f17579c04f5/s23cc.webp)