This is a carousel with tiles that activate property listing cards. Use the previous and next buttons to navigate.
1/1
$300,000
This is a carousel with tiles that activate property listing cards. Use the previous and next buttons to navigate.
1/1
Property Description
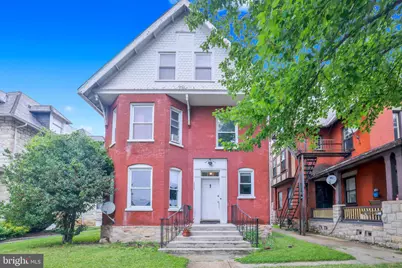
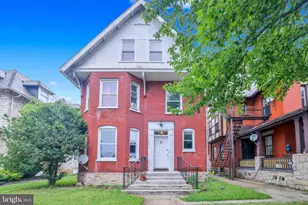
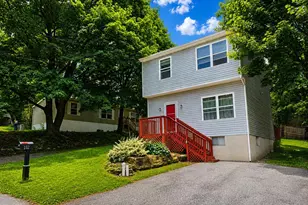
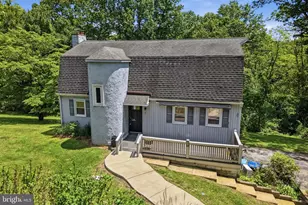
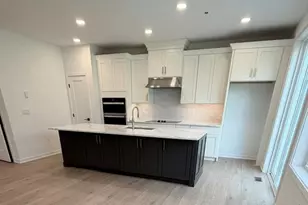
Step into a world of timeless elegance and modern comfort in this stunning Colonial residence, a true gem built in 1900 and meticulously maintained to offer an exceptional living experience. Nestled on a generous 0.17-acre lot, this detached home boasts a harmonious blend of classic charm and contemporary amenities, making it the perfect sanctuary for those who appreciate the finer things in life. As you enter, you are greeted by the warm glow of hardwood flooring that flows seamlessly throughout the main living areas. The inviting ambiance is enhanced by a cozy fireplace, perfect for gathering with loved ones on chilly evenings. With five spacious bedrooms, including a master suite that promises restful nights, this home provides ample space for relaxation and rejuvenation. The heart of the home is undoubtedly the well-appointed kitchen, designed for both functionality and style. While specific appliances are not listed, envision creating culinary masterpieces in a space that encourages creativity and connection. The main floor laundry adds a layer of convenience, making everyday tasks a breeze. Venture downstairs to discover a daylight, full basement that is partially finished, offering endless possibilities for customization-whether it be a home gym, entertainment area, or additional storage. The thoughtful design ensures that every inch of this home is utilized to its fullest potential. Outside, the property features a detached garage with space for two vehicles, ensuring that your prized possessions are well cared for. The rear and side entry garage design adds an element of sophistication while maintaining the home's classic aesthetic. Located within close proximity to public transportation options, including a bus stop less than a mile away and a commuter rail station within five miles, this residence offers both convenience and accessibility for those who commute or enjoy exploring the surrounding areas. This Colonial masterpiece is not just a house; it's a lifestyle. Experience the perfect blend of historic charm and modern luxury, where every detail has been thoughtfully curated to create a warm and inviting atmosphere. Whether you're hosting elegant gatherings or enjoying quiet evenings by the fire, this home is ready to embrace you with open arms. Don't miss the opportunity to make this exquisite property your own and enjoy the unparalleled lifestyle it offers.
Full Property Details
Full Property Details for 525 Lincoln Hwy E
General
- Sold For: $300,000
- Taxes: $4,382 (2026)
- Status: Closed
- Type: Single Family
- Source: BrightMLSPhilly
- MLS ID: PACT2130244
- Added to Site: 97 day(s) ago
Interior
- Number of Rooms: 12
- Fireplace: Yes
- Number of Fireplaces: 1
- Flooring: Hardwood
Rooms
Bathrooms
- Total Bathrooms: 3
- Full Bathrooms: 2
- Half Bathrooms: 1
- Upper 2 - Full Baths: 1
- Upper Floor Baths: 2
- Upper - Full Baths: 2
- Main Floor Baths: 1
- Main - 1/2 Baths: 1
Bedrooms
- Total Bedrooms: 5
- Bedrooms Upper: 5
- Bedrooms-Up2: 2
Parking
- Garage: Yes
- Garage Spaces: 2
- Total Spaces: 2
- Parking Type: Detached Garage
- Garage Description: Garage - Rear Entry, Garage Door Opener, Garage - Side Entry
Location
- Area: Coatesville City (10316)
- Municipality: COATESVILLE CITY
- County: CHESTER
- Driving Directions: From Route 82 and 30 bypass, head East on business 30 for about half a mile to property on the left
School Information
- School District: Coatesville Area
- High School: Coatesville
Heating & Cooling
- Cooling Type: Wall Unit
- Cooling Fuel: Electric
- Heating Type: 90% Forced Air
- Heating Fuel: Oil
- Water Heater: Electric
Utilities
- Sewer: Public Sewer
- Water: Public
Structural Information
- Architectural Style: Colonial
- Structure Type: Detached
- Construction: Brick
- Basement: Yes
- Basement Desc.: Daylight, Full, Partially Finished
- Foundation: Slab
- Roof: Architectural Shingle
- Walls/Ceilings: 9'+ Ceilings
- Stories Description: Main, Upper 1, Upper 2
- Square Feet: 3,907
- Sq. Ft. Source: Estimated
- Living Area: 3,907 Sq. Ft.
- Finished Above Grnd: 3,240 Sq. Ft.
- Finished Below Grnd: 667 Sq. Ft.
- Year Built: 1900
- Year Built Source: Estimated
- Property Condition: Excellent
Lot Features
- Lot Size (Acres): 0.17
- Lot Size (Sq. Ft.): 7,405
- Lot Size Source: Estimated
- Zoning: RES
Financial Considerations
- Price Per Sq. Ft.: $92.59
- Tax w/Assessment: $69,250
- Tax Amount: $4,382
- Tax Year: 2026
- Terms: Standard Sale
Disclosures and Reports
- Ownership: Fee Simple
Listed by KW Greater West Chester, Maher Tarazi
Sold by RE/MAX Action Associates, Dawn M Myers

Get Pre-Approved Today
Schools
Schools serving 525 Lincoln Hwy E
School District:Coatesville Area School District
| Name | Grades | Distance |
|---|---|---|
Scott Middle School 800 Olive Street, Coatesville, PA 19320 | 6- | 0.5 mi |
Reeceville El School 248 Reeceville Road, Coatesville, PA 19320 | K-5 | 2 mi |
Coatesville Intermediate High School 1425 E Lincoln Highway, Coatesville, PA 19320 | 9-10 | 1.1 mi |
North Brandywine Middle School 256 Reeceville Rd, Coatesville, PA 19320 | 7-8 | 2.2 mi |
Coatesville Area Senior High School 1445 Lincoln Highway East, Coatesville, PA 19320 | 11-12 | 1.1 mi |
Disclaimer:
School attendance boundaries provided by ATTOM Data Solutions and are for reference only. Contact the school directly to verify enrollment eligibility.
Price & Sales History for 525 Lincoln Hwy E
Date
Details
Price
Change
Source
9/04/2026
Sold
$300,000
—
MLS
7/08/2026
Listed
$300,000
—
MLS
Disclaimer: Historical sales information is derived from public records provided by the county offices. Information is not guaranteed and should be independently verified.
525 Lincoln Highway E, Coatesville, PA 19320 (MLS# PACT2130244) is a Single Family property that was sold at $300,000 on September 04, 2026. Want to learn more about 525 Lincoln Highway E? Do you have questions about finding other Single Family real estate for sale in Coatesville? You can browse all Coatesville real estate or contact a Coldwell Banker agent to request more information.