This is a carousel with tiles that activate property listing cards. Use the previous and next buttons to navigate.
1/1
$379,900
This is a carousel with tiles that activate property listing cards. Use the previous and next buttons to navigate.
1/1
Property Description
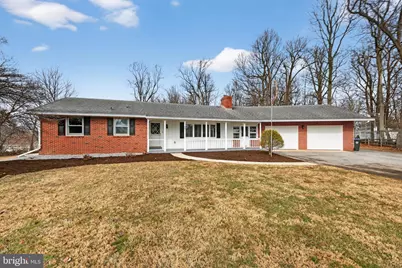
Spacious and well-maintained ranch home on a desirable 1.3-acre lot in East Fallowfield Township, offering over 2,100 square feet of flexible living space. The main level is filled with natural light and features hardwood flooring, a classic brick fireplace, Andersen windows, and a clean, updated interior. The kitchen has been refreshed with luxury vinyl plank flooring, updated countertops, and a new range, along with a comfortable breakfast area. A breezeway connects the home to a covered rear porch, creating an ideal space for outdoor enjoyment and entertaining. The primary suite offers an updated en-suite bath, while the finished lower level provides additional bedrooms with egress windows and a versatile living or workspace area. Set on a generous lot with open views, the property also includes an oversized two-car garage with excellent storage and a walk-up attic. **Property is being sold strictly AS IS. Seller will make no repairs. Inspections are for informational purposes only.** A great opportunity for buyers seeking space, functionality, and long-term value in a convenient location.
Full Property Details
Full Property Details for 54 Hannum Dr
General
- Sold For: $379,900
- Taxes: $7,320 (2022)
- Status: Closed
- Type: Single Family
- Source: BrightMLSPhilly
- MLS ID: PACT2115100
- Added to Site: 229 day(s) ago
Interior
- Number of Rooms: 13
- Rooms/Areas: Living Room, Dining Room, Bedroom 2, Kitchen, Family Room, Bedroom 1, Laundry, Mud Room, Workshop, Bathroom 1, Bathroom 2
- Interior Features: Attic, Bathroom - Tub Shower, Ceiling Fan(s), Combination Kitchen/Dining, Entry Level Bedroom, Primary Bath(s)
- Fireplace: Yes
- Number of Fireplaces: 1
- Fireplace(s): Brick
- Appliances: Dishwasher, Dryer - Electric, Oven/Range - Electric, Range Hood, Refrigerator, Washer, Water Conditioner - Owned, Water Heater
- Flooring: Hardwood
Rooms
Bathrooms
- Total Bathrooms: 2
- Full Bathrooms: 2
- Main Floor Baths: 2
- Main - Full Baths: 2
Bedrooms
- Total Bedrooms: 4
- Bedrooms Lower: 2
- Bedrooms Main & Up: 2
Exterior
- Exterior Features: Gutter System
- Porch/Patio/Deck: Breezeway, Porch(es)
Parking
- Garage: Yes
- Garage Spaces: 2
- Total Spaces: 10
- Parking Features: Paved Driveway
- Parking Type: Attached Garage, Driveway
- Garage Description: Additional Storage Area, Garage - Front Entry, Inside Access
Location
- Area: East Fallowfield Twp (10347)
- Municipality: EAST FALLOWFIELD TWP
- County: CHESTER
- Driving Directions: Strasburg Road -> Hannum Drive
School Information
- School District: Coatesville Area
Heating & Cooling
- Cooling Type: Window Unit(s)
- Heating Type: Baseboard - Electric, Ceiling
- Heating Fuel: Electric
- Water Heater: Electric
Utilities
- Sewer: On Site Septic
- Water: Well
- Utility Description: Cable TV, Phone
Structural Information
- Architectural Style: Ranch/Rambler
- Structure Type: Detached
- Construction: Brick
- Basement: Yes
- Basement Desc.: Heated, Windows, Fully Finished, Connecting Stairway, Walkout Stairs, Workshop
- Foundation: Block
- Roof: Shingle
- Windows: Casement
- Stories Description: Lower 1, Main
- Square Feet: 2,330
- Sq. Ft. Source: Estimated
- Living Area: 2,180 Sq. Ft.
- Finished Above Grnd: 1,280 Sq. Ft.
- Finished Below Grnd: 900 Sq. Ft.
- Basement Finished: 80%
- Year Built: 1969
- Year Built Source: Estimated
- Property Condition: Good
Unit Information
Unit 1
- Bedrooms-Lower: 2
Additional Structures
- Other Structures: Shed, Garage(s)
Lot Features
- Lot Size (Acres): 1.3
- Lot Size (Sq. Ft.): 56,628
- Lot Size Source: Estimated
- Zoning: RESIDENTIAL
- Lot Description: Corner, Front Yard, Rear Yard, SideYard(s), Level, Private, Backs to Trees
- Fencing (Description): Partially, Rear, Wire
Financial Considerations
- Price Per Sq. Ft.: $296.8
- Assessment Year: 2022
- School Tax: $6,150
- County Tax: $705
- County Tax Freq: Annually
- Tax w/Assessment: $154,950
- Tax Amount: $7,320
- Tax Year: 2022
- Terms: Standard Sale
- Tax Total Finished Sq. Ft.: 1280
Disclosures and Reports
- Ownership: Fee Simple
- Inclusions: Washer, Dryer, Range (new), Dishwasher, Refrigerator, Garage Remotes, Window AC Units; all in "as is" condition
- Lot Number: 0034.04C0
Get Pre-Approved Today
Schools
Schools serving 54 Hannum Dr
School District:Coatesville Area School District
| Name | Grades | Distance |
|---|---|---|
Rainbow El School 1113 West Lincoln Highway, Coatesville, PA 19320 | K-5 | 1.9 mi |
Scott Middle School 800 Olive Street, Coatesville, PA 19320 | 6- | 2.9 mi |
Coatesville Intermediate High School 1425 E Lincoln Highway, Coatesville, PA 19320 | 9-10 | 3.6 mi |
North Brandywine Middle School 256 Reeceville Rd, Coatesville, PA 19320 | 7-8 | 4.7 mi |
Coatesville Area Senior High School 1445 Lincoln Highway East, Coatesville, PA 19320 | 11-12 | 3.6 mi |
Disclaimer:
School attendance boundaries provided by ATTOM Data Solutions and are for reference only. Contact the school directly to verify enrollment eligibility.
Price & Sales History for 54 Hannum Dr
Date
Details
Price
Change
Source
6/30/2026
Sold
$379,900
—
MLS
5/13/2026
Price Reduced
$379,900
-17.4%
MLS
3/17/2026
Price Reduced
$459,900
-3.18%
MLS
2/13/2026
Price Reduced
$475,000
-4.04%
MLS
1/10/2026
Listed
$495,000
—
MLS
Disclaimer: Historical sales information is derived from public records provided by the county offices. Information is not guaranteed and should be independently verified.
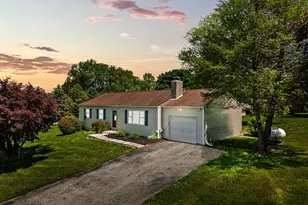
54 Hannum Drive, Coatesville, PA 19320 (MLS# PACT2115100) is a Single Family property that was sold at $379,900 on June 30, 2026. This property was listed by Tim Reeder & Joy Feng Team from our Media Office.Want to learn more about 54 Hannum Drive? Do you have questions about finding other Single Family real estate for sale in Coatesville? You can browse all Coatesville real estate or contact a Coldwell Banker agent to request more information.