This is a carousel with tiles that activate property listing cards. Use the previous and next buttons to navigate.
1/1
$510,000
This is a carousel with tiles that activate property listing cards. Use the previous and next buttons to navigate.
1/1
Property Description
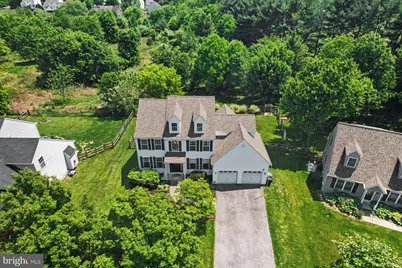
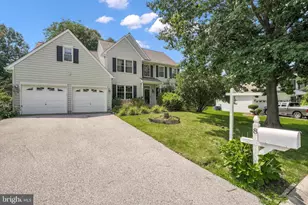
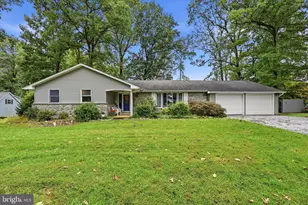
Welcome home! Step through the front door into a stunning foyer featuring an open banister and a dramatic two-story family room filled with natural light. Hardwood floors flow throughout the entire first floor, creating warmth and elegance throughout the home. To the right of the foyer, French doors lead into a private office complete with crown molding, while the formal living room sits to the left and showcases beautiful custom curved built-in bookshelves that open seamlessly into the formal dining room. The formal living room has crown molding and wainscoting that make a statement. The heart of the home is located at the rear of the house, offering beautiful views and an inviting open layout. The spacious kitchen features white cabinetry, Corian countertops, recessed lighting, and plenty of room for multiple cooks, with enough space to add an island if desired. The kitchen opens directly to the family room, making it the perfect setup for entertaining and everyday living. Vaulted ceilings, a gorgeous palladium window, and a striking fireplace create a beautiful focal point and add to the impressive feel of the space. Sliding glass doors lead to the deck and fenced-in backyard, ideal for outdoor entertaining, summer cookouts, or simply enjoying the outdoors and great space for people with fury friends. The laundry room is conveniently located just off the kitchen. The finished lower level offers multiple living areas along with an oversized storage room. Upstairs, you'll find four bedrooms and two full bathrooms, including a spacious primary suite with generous closet space. An added bonus for the new owner: brand NEW WINDOWS, a NEW FRONT DOOR and a new SLIDING GLASS doors will be installed, allowing you to enjoy the benefits of these major upgrades. Don't miss your opportunity to call this beautiful property home. Schedule your appointment today!!
Full Property Details
Full Property Details for 58 N Hawthorne Rd
General
- Sold For: $510,000
- HOA FEE: $69/month
- HOA FEE FREQ.: Quarterly
- Taxes: $11,618 (2025)
- Status: Closed
- Type: Single Family
- Source: BrightMLSPhilly
- MLS ID: PACT2126030
- Added to Site: 100 day(s) ago
Interior
- Fireplace: Yes
- Number of Fireplaces: 1
Rooms
Bathrooms
- Total Bathrooms: 3
- Full Bathrooms: 2
- Half Bathrooms: 1
- Upper Floor Baths: 2
- Upper - Full Baths: 2
- Main Floor Baths: 1
- Main - 1/2 Baths: 1
Bedrooms
- Total Bedrooms: 4
- Bedrooms Upper: 4
Parking
- Garage: Yes
- Garage Spaces: 2
- Total Spaces: 2
- Parking Type: Attached Garage, Driveway
- Garage Description: Garage - Front Entry
Location
- Area: West Brandywine Twp (10329)
- Municipality: WEST BRANDYWINE TWP
- County: CHESTER
- Subdivision: HAWTHORNE LANE
- Driving Directions: Please use GPS
School Information
- School District: Coatesville Area
Community
- Association: Yes
- Assoc. Name: HAWTHORNE LANE COMMUNITY
- Assoc. Fees Include: Common Area Maintenance
Heating & Cooling
- Central air: Yes
- Cooling Type: Central A/C
- Heating Type: 90% Forced Air
- Heating Fuel: Natural Gas
- Water Heater: Natural Gas
Utilities
- Sewer: Public Sewer
- Water: Public
Structural Information
- Architectural Style: Colonial
- Structure Type: Detached
- Construction: Mixed
- Basement: Yes
- Basement Desc.: Fully Finished
- Foundation: Brick/Mortar
- Stories Description: Main, Upper 1
- Square Feet: 2,899
- Sq. Ft. Source: Assessor
- Living Area: 2,899 Sq. Ft.
- Finished Above Grnd: 2,649 Sq. Ft.
- Finished Below Grnd: 250 Sq. Ft.
- Year Built: 1999
- Year Built Source: Assessor
Lot Features
- Lot Size (Acres): 0.22
- Lot Size (Sq. Ft.): 9,533
- Lot Size Source: Assessor
- Zoning: RES
Financial Considerations
- Price Per Sq. Ft.: $198.19
- Association Fee: $207
- Assoc Fee Freq.: Quarterly
- Assessment Year: 2026
- School Tax: $9,683
- City/TownTax: $808
- City/TownTax Freq: Annually
- County Tax: $1,127
- County Tax Freq: Annually
- Tax w/Assessment: $218,270
- Tax Amount: $11,618
- Tax Year: 2025
- Terms: Standard Sale
- Tax Total Finished Sq. Ft.: 2899
Disclosures and Reports
- Ownership: Fee Simple
- Inclusions: Kitchen refrigerator, washer, dryer, table & chairs on deck, deck umbrella
- Lot Number: 155.4
Listed by Keller Williams Real Estate-Blue Bell, Stephanie Parker
Sold by Keller Williams Realty Devon-Wayne, Paul J Douglas

Get Pre-Approved Today
Schools
Schools serving 58 N Hawthorne Rd
School District:Coatesville Area School District
| Name | Grades | Distance |
|---|---|---|
Reeceville El School 248 Reeceville Road, Coatesville, PA 19320 | K-5 | 0.6 mi |
Scott Middle School 800 Olive Street, Coatesville, PA 19320 | 6- | 2.3 mi |
North Brandywine Middle School 256 Reeceville Rd, Coatesville, PA 19320 | 7-8 | 0.4 mi |
Coatesville Intermediate High School 1425 E Lincoln Highway, Coatesville, PA 19320 | 9-10 | 1.7 mi |
Coatesville Area Senior High School 1445 Lincoln Highway East, Coatesville, PA 19320 | 11-12 | 1.8 mi |
Disclaimer:
School attendance boundaries provided by ATTOM Data Solutions and are for reference only. Contact the school directly to verify enrollment eligibility.
Price & Sales History for 58 N Hawthorne Rd
Date
Details
Price
Change
Source
7/17/2026
Sold
$510,000
-2.86%
MLS
5/19/2026
Listed
$525,000
—
MLS
Disclaimer: Historical sales information is derived from public records provided by the county offices. Information is not guaranteed and should be independently verified.
58 N Hawthorne Road, Coatesville, PA 19320 (MLS# PACT2126030) is a Single Family property that was sold at $510,000 on July 17, 2026. Want to learn more about 58 N Hawthorne Road? Do you have questions about finding other Single Family real estate for sale in Coatesville? You can browse all Coatesville real estate or contact a Coldwell Banker agent to request more information.