No photo available
$319,900 Coming Soon
Property Description
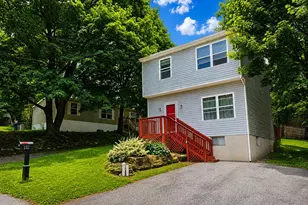
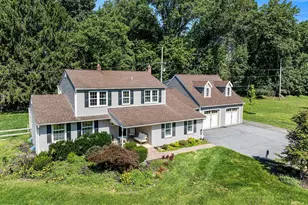
Some homes get updated. Others have been upgraded and cared for by true craftsmen with a strong sense of pride in workmanship. Welcome to 58 Washington Lane, where that difference shows. The exterior has been extensively redone with low-maintenance materials, from the porch and accessibility ramp to the railings, gutters, siding and more. Add a roof that's only a few years old, and much of the expensive exterior work today's buyers worry about has already been handled. Step inside and you'll find something that's getting harder and harder to duplicate: real hardwood floors, character, craftsmanship and a home that feels like a home. The living and dining areas offer plenty of room to gather, while the kitchen features granite countertops and connects naturally to the main living space. The primary bedroom features its own private bath, with two additional bedrooms on the main bedroom level and another upstairs. A partially finished basement adds even more usable space for recreation, hobbies, a workshop or storage. Outside, the deep backyard offers plenty of room for gardening, entertaining, pets, play or simply having some space of your own. With an attached garage, accessibility features and years of thoughtful improvements already completed, 58 Washington Lane isn't just another house for sale. It's the kind of home where the work that came before you matters, and only one fortunate buyer will get to enjoy the benefit.
Full Property Details
Full Property Details for 58 Washington Ln
General
- Price: $319,900
- Taxes: $4,310 (2026)
- Status: Coming Soon
- Type: Single Family
- Source: BrightMLSPhilly
- MLS ID: PACT2137344
- Updated: 10/7/2026
- Added to Site: 2 day(s) ago
- Expected Market Date: 10/16/2026
Interior
- Rooms/Areas: Bedroom 3, Attic
- Interior Features: Bathroom - Tub Shower, Combination Dining/Living, Entry Level Bedroom, Upgraded Countertops
- Flooring: Hardwood, Carpet
Rooms
Bathrooms
- Total Bathrooms: 2
- Full Bathrooms: 1
- Half Bathrooms: 1
- Main Floor Baths: 2
- Main - Full Baths: 1
- Main - 1/2 Baths: 1
Bedrooms
- Total Bedrooms: 3
- Bedrooms Upper: 1
- Bedrooms Main & Up: 2
Parking
- Garage: Yes
- Garage Spaces: 1
- Total Spaces: 4
- Parking Features: Asphalt Driveway
- Parking Type: Attached Garage, Driveway
- Garage Description: Built In
Location
- Area: Sadsbury Twp (10337)
- Municipality: SADSBURY TWP
- County: CHESTER
- Subdivision: POMEROY HEIGHTS
- Driving Directions: Please use google maps. Business 30 to Washington Ln. Property on left.
School Information
- School District: Coatesville Area
Heating & Cooling
- Cooling Type: Window Unit(s)
- Cooling Fuel: Electric
- Heating Type: Central
- Heating Fuel: Oil
- Water Heater: Electric
Utilities
- Sewer: Public Septic
- Water: Well
- Utility Description: Above Ground
Structural Information
- Architectural Style: Colonial
- Structure Type: Detached
- Construction: Vinyl Siding
- Basement: Yes
- Basement Desc.: Full, Partially Finished
- Foundation: Block
- Roof: Architectural Shingle
- Stories Description: Main, Upper 1
- Square Feet: 1,666
- Sq. Ft. Source: Estimated
- Living Area: 1,666 Sq. Ft.
- Finished Above Grnd: 1,344 Sq. Ft.
- Finished Below Grnd: 322 Sq. Ft.
- Year Built: 1948
- Year Built Source: Assessor
Lot Features
- Lot Size (Acres): 0.21
- Lot Size (Sq. Ft.): 9,233
- Lot Size Source: Assessor
- Zoning: R10
Financial Considerations
- Price Per Sq. Ft.: $238.02
- Assessment Year: 2026
- School Tax: $3,653
- City/TownTax: $246
- City/TownTax Freq: Annually
- County Tax: $410
- County Tax Freq: Annually
- Tax w/Assessment: $79,560
- Tax Amount: $4,310
- Tax Year: 2026
- Tax Total Finished Sq. Ft.: 992
Disclosures and Reports
- Ownership: Fee Simple
- Exclusions: Shed, Fireplace in Living Room
- Inclusions: Washer, Dryer, Refrigerator and Window AC Units-all convey in 'As Is" condition with no Monetary Value
- Lot Number: 45
Listed by RE/MAX Ace Realty, Renzo Naimo

Get Pre-Approved Today
Schools
Schools serving 58 Washington Ln
School District:Coatesville Area School District
| Name | Grades | Distance |
|---|---|---|
Rainbow El School 1113 West Lincoln Highway, Coatesville, PA 19320 | K-5 | 1.8 mi |
Scott Middle School 800 Olive Street, Coatesville, PA 19320 | 6- | 4.1 mi |
Coatesville Intermediate High School 1425 E Lincoln Highway, Coatesville, PA 19320 | 9-10 | 4.7 mi |
North Brandywine Middle School 256 Reeceville Rd, Coatesville, PA 19320 | 7-8 | 5.5 mi |
Coatesville Area Senior High School 1445 Lincoln Highway East, Coatesville, PA 19320 | 11-12 | 4.7 mi |
Disclaimer:
School attendance boundaries provided by ATTOM Data Solutions and are for reference only. Contact the school directly to verify enrollment eligibility.
Price & Sales History for 58 Washington Ln
Date
Details
Price
Change
Source
10/06/2026
Listed
$319,900
87.73%
MLS
2/12/2007
Sold
$170,400
—
Public Record
Disclaimer: Historical sales information is derived from public records provided by the county offices. Information is not guaranteed and should be independently verified.
Tax History
Tax History for 58 Washington Ln
Year
Property Taxes
Change
Tax Assessment
Change
2026
$419
-90%
$79,560
—
2025
$4,068
3%
$79,560
—
2024
$3,936
1%
$79,560
—
2023
$3,888
13%
$79,560
—
2022
$3,446
—
$79,560
—
2020
$3,455
-3%
$79,560
—
2020
$3,554
3%
$79,560
—
2019
$3,439
4%
$79,560
—
2018
$3,308
6%
$79,560
—
2017
$3,113
4%
$79,560
—
2016
$2,981
1%
$79,560
—
2015
$2,961
2%
$79,560
—
2014
$2,896
—
$79,560
—
Disclaimer: Historical tax information is derived from public records provided by the county offices. Information is not guaranteed and should be independently verified.
Estimate the Cost
Estimate the Cost for 58 Washington Ln
58 Washington Lane, Coatesville, PA 19320 (MLS# PACT2137344) is a Single Family property with 3 bedrooms, 1 full bathroom and 1 partial bathroom. 58 Washington Lane is currently listed for $319,900 and was received on October 06, 2026. Want to learn more about 58 Washington Lane? Do you have questions about finding other Single Family real estate for sale in Coatesville? You can browse all Coatesville real estate or contact a Coldwell Banker agent to request more information.