This is a carousel with tiles that activate property listing cards. Use the previous and next buttons to navigate.
1/1
$325,000
This is a carousel with tiles that activate property listing cards. Use the previous and next buttons to navigate.
1/1
Property Description
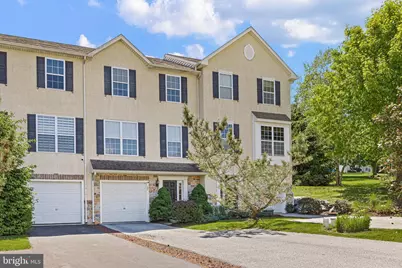
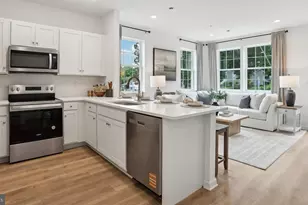
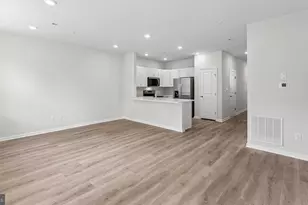
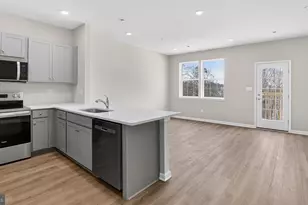
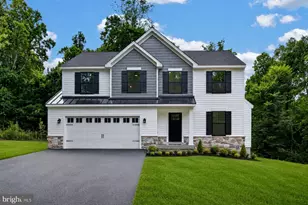
Welcome to 60 Lukens Mill Drive! A beautifully well- maintained 3 bedroom, 2 full bath, 2 half bath townhome offering 3 levels of spacious living with high end upgrades throughout. From the moment you walk in, you'll notice the care and attention throughout the home. The bright open layout offers soaring 9-foot ceilings, abundant natural light, and a desirable cathedral ceiling that extends the kitchen and first-floor living space, creating a larger, functional layout with the perfect area for a sun room, breakfast room, home office. The kitchen features cherry cabinetry, a center island, pantry, tile backsplash, and abundant cabinet space along with upgraded appliances including a microwave (2024) and range (2024). Sliding glass doors lead directly to the rear deck, creating the perfect indoor/outdoor setup for relaxing or entertaining in privacy. The kitchen and living area are complete with new light-filtering shades. Upstairs, the spacious primary suite includes a private en suite, upgraded American Standard elongated toilet, and an oversize walk-in closet complete with heating and air conditioning that is large enough to function as a nursery, dressing room, office nook, or additional flex space with new room-darkening shades. Additional upgrades include high quality carpet, an updated powder room with under-mount sink vanity, engineered stone top, mirror, and Kohler elongated toilet, high efficiency washer machine (2024), and utility sink. Come make this place your new home with convenient access to route 30, West Chester, Downingtown, and the VA!
Full Property Details
Full Property Details for 60 Lukens Mill Dr
General
- Sold For: $325,000
- HOA FEE: $125/month
- HOA FEE FREQ.: Quarterly
- Taxes: $7,902 (2025)
- Status: Closed
- Type: Townhouse
- Source: BrightMLSPhilly
- MLS ID: PACT2125530
- Added to Site: 151 day(s) ago
Interior
- Fireplace: Yes
- Number of Fireplaces: 1
Rooms
Bathrooms
- Total Bathrooms: 4
- Full Bathrooms: 2
- Half Bathrooms: 2
- Upper 2 - Full Baths: 2
- Upper Floor Baths: 3
- Upper - Full Baths: 2
- Upper - 1/2 Baths: 1
- Main Floor Baths: 1
- Main - 1/2 Baths: 1
Bedrooms
- Total Bedrooms: 3
- Bedrooms Upper: 3
- Bedrooms-Up2: 3
Additional Information
- Shared Amenities: Jog/Walk Path
Parking
- Garage: Yes
- Garage Spaces: 1
- Total Spaces: 2
- Parking Type: Driveway, Attached Garage
- Garage Description: Inside Access
Location
- Area: South Coatesville Boro (10309)
- Municipality: SOUTH COATESVILLE BORO
- County: CHESTER
- Subdivision: SOUTHVIEW
- Driving Directions: Use GPS directions for 60 Lukens Mill Drive
School Information
- School District: Coatesville Area
Community
- Association: Yes
- Assoc. Fees Include: Lawn Maintenance, Snow Removal, Other
Heating & Cooling
- Central air: Yes
- Cooling Type: Central A/C
- Cooling Fuel: Electric
- Heating Type: Forced Air
- Heating Fuel: Propane - Metered
- Water Heater: Propane
Utilities
- Sewer: Public Sewer
- Water: Public
Structural Information
- Architectural Style: Colonial
- Structure Type: Interior Row/Townhouse
- Construction: Advanced Framing
- Foundation: Concrete Perimeter
- Roof: Architectural Shingle
- Stories Description: Main, Upper 1, Upper 2
- Square Feet: 1,544
- Sq. Ft. Source: Assessor
- Living Area: 1,544 Sq. Ft.
- Finished Above Grnd: 1,544 Sq. Ft.
- Year Built: 2008
- Year Built Source: Assessor
Lot Features
- Lot Size (Acres): 0.02
- Lot Size (Sq. Ft.): 852
- Lot Size Source: Assessor
- Zoning: RESIDENTIAL (R10)
Financial Considerations
- Price Per Sq. Ft.: $216.9
- Association Fee: $375
- Assoc Fee Freq.: Quarterly
- Assessment Year: 2026
- School Tax: $5,643
- City/TownTax: $1,602
- City/TownTax Freq: Annually
- County Tax: $656
- County Tax Freq: Annually
- Tax w/Assessment: $127,200
- Tax Amount: $7,902
- Tax Year: 2025
- Terms: Standard Sale
- Tax Total Finished Sq. Ft.: 1544
Disclosures and Reports
- Ownership: Fee Simple
- Inclusions: Washer, Dryer, Refrigerator
- Lot Number: 104
Listed by Long & Foster Real Estate, Inc., Erik M Hoferer
Sold by CG Realty, LLC, Judah Knaub

Get Pre-Approved Today
Schools
Schools serving 60 Lukens Mill Dr
School District:Coatesville Area School District
| Name | Grades | Distance |
|---|---|---|
Scott Middle School 800 Olive Street, Coatesville, PA 19320 | 6- | 0.6 mi |
Caln El School 3609 Lincoln Highway, Thorndale, PA 19372 | K-5 | 3.3 mi |
Coatesville Intermediate High School 1425 E Lincoln Highway, Coatesville, PA 19320 | 9-10 | 1.2 mi |
North Brandywine Middle School 256 Reeceville Rd, Coatesville, PA 19320 | 7-8 | 2.5 mi |
Coatesville Area Senior High School 1445 Lincoln Highway East, Coatesville, PA 19320 | 11-12 | 1.1 mi |
Disclaimer:
School attendance boundaries provided by ATTOM Data Solutions and are for reference only. Contact the school directly to verify enrollment eligibility.
Price & Sales History for 60 Lukens Mill Dr
Date
Details
Price
Change
Source
9/15/2026
Sold
$325,000
-2.96%
MLS
5/15/2026
Listed
$334,900
—
MLS
Disclaimer: Historical sales information is derived from public records provided by the county offices. Information is not guaranteed and should be independently verified.
60 Lukens Mill Drive, Coatesville, PA 19320 (MLS# PACT2125530) is a Townhouse property that was sold at $325,000 on September 15, 2026. Want to learn more about 60 Lukens Mill Drive? Do you have questions about finding other Townhouse real estate for sale in Coatesville? You can browse all Coatesville real estate or contact a Coldwell Banker agent to request more information.