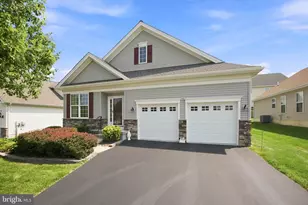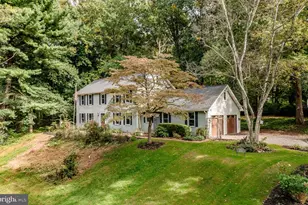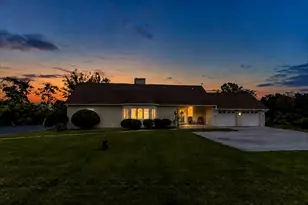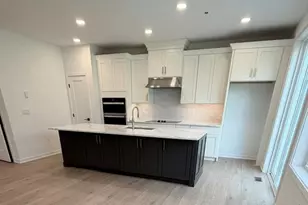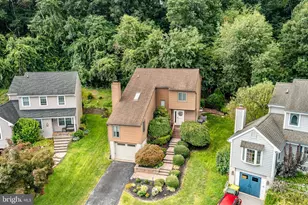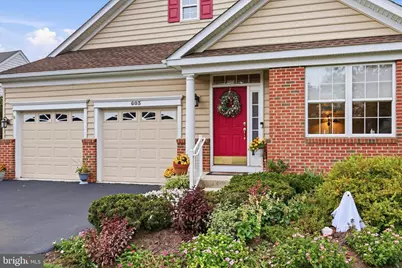
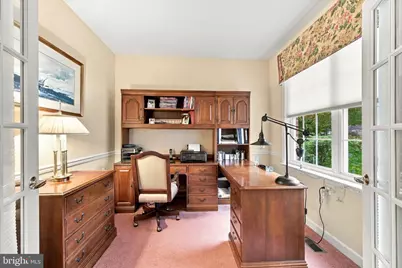
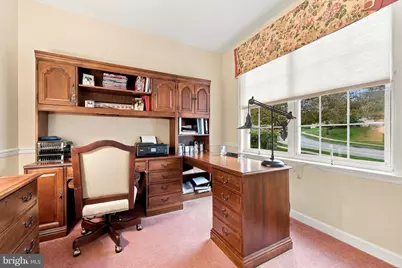

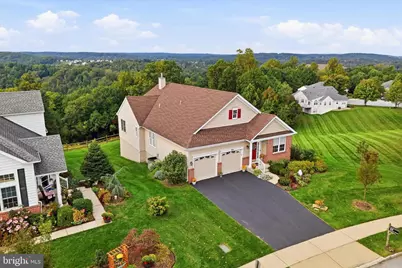
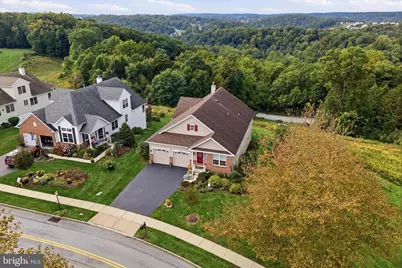
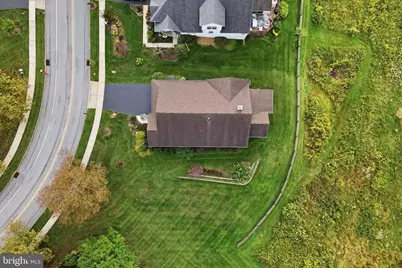
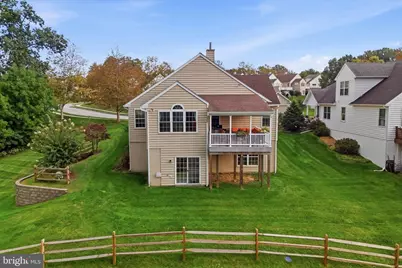
This is a carousel with tiles that activate property listing cards. Use the previous and next buttons to navigate.
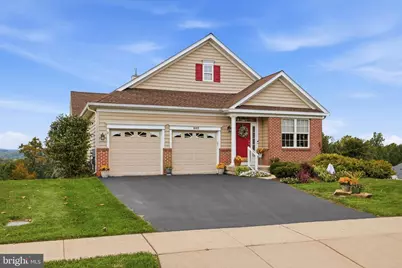
$599,900 Just Listed
This is a carousel with tiles that activate property listing cards. Use the previous and next buttons to navigate.
Full Property Details for 603 Torbet Rd
General
- Price: $599,900
- HOA FEE: $270/month
- Taxes: $8,987 (2026)
- Status: Active
- Type: Single Family
- Source: BrightMLSPhilly
- MLS ID: PACT2136614
- Updated: 10/10/2026
- Added to Site: 2 day(s) ago
Interior
- Number of Rooms: 7
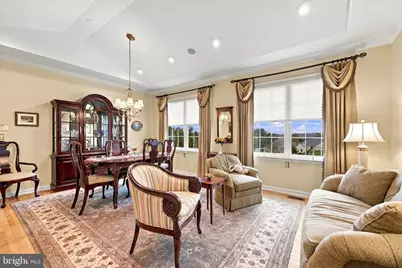
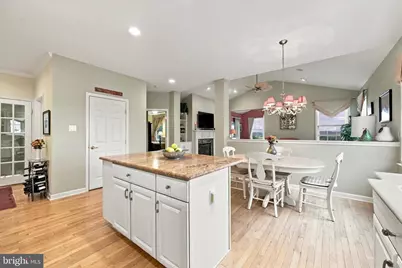
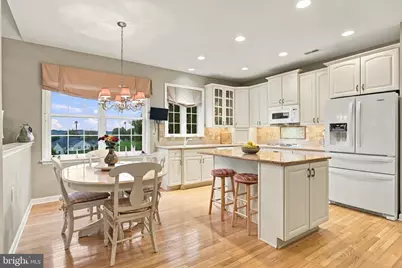
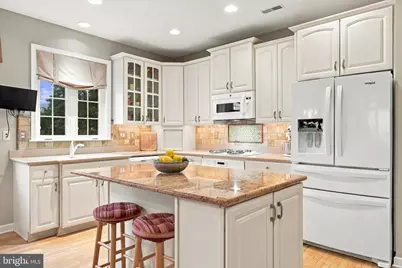
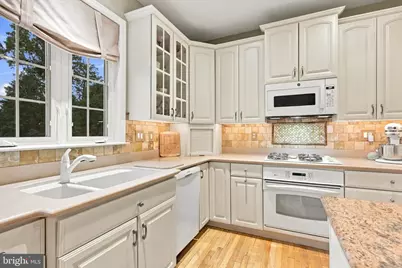
- Interior Features: Entry Level Bedroom, Kitchen - Island, Kitchen - Table Space, Pantry, Recessed Lighting, Sound System, Walk-in Closet(s), Wood Floors, Primary Bath(s), Dining Area, Ceiling Fan(s), Carpet
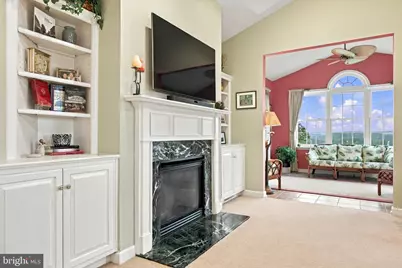
- Fireplace: Yes
- Number of Fireplaces: 1
- Fireplace(s): Electric
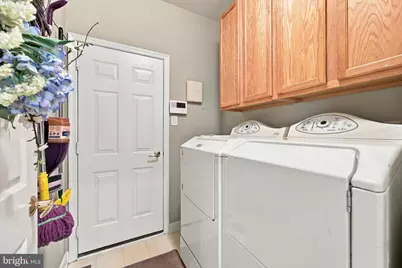
- Appliances: Dishwasher, Dryer, Humidifier, Freezer, Extra Refrigerator/Freezer, Microwave, Oven/Range - Electric, Refrigerator, Stove, Washer, Water Heater
- Flooring: Hardwood, Carpet
Rooms
Bathrooms
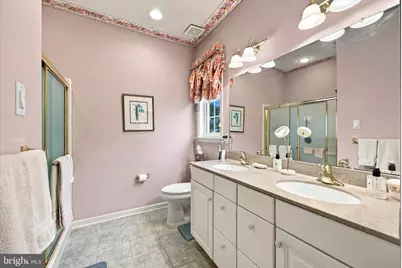
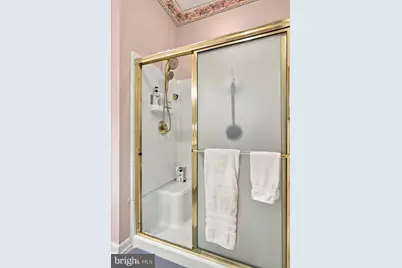
- Total Bathrooms: 3
- Full Bathrooms: 3
- Main Floor Baths: 2
- Main - Full Baths: 2
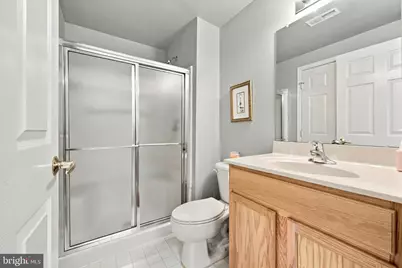
- Lower Floor Baths: 1
- Lower - Full Baths: 1
Bedrooms
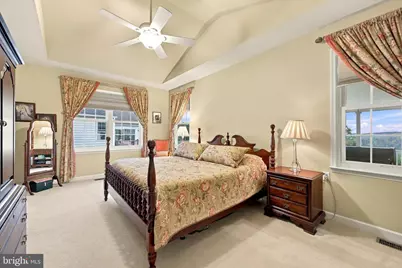
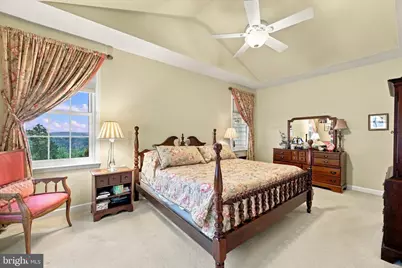
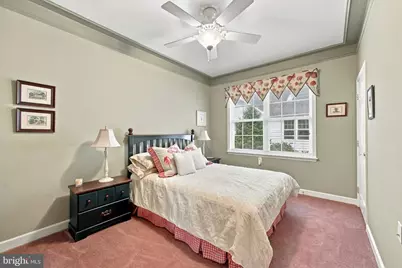
- Total Bedrooms: 2
- Bedrooms Main & Up: 2
Additional Information
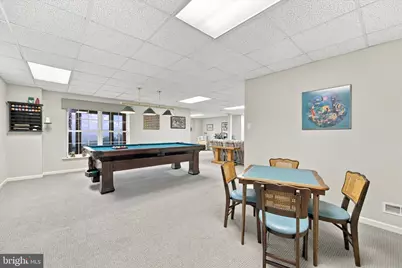
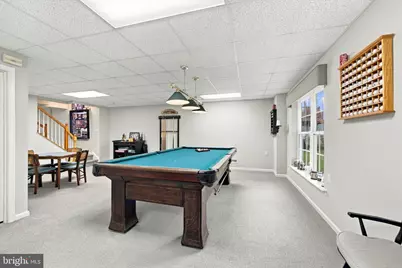
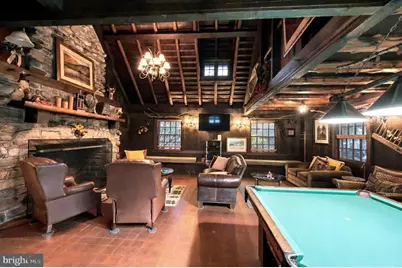
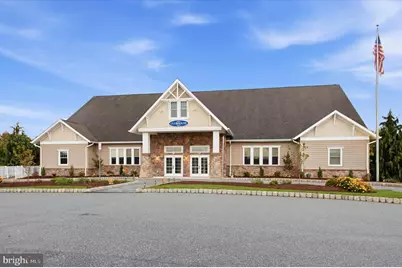
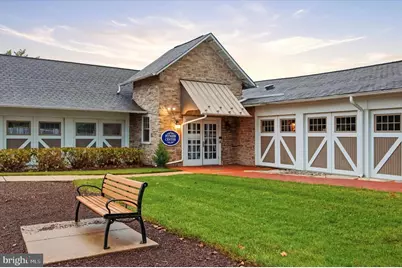
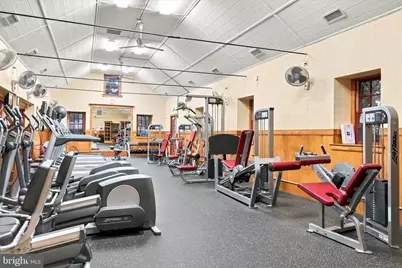
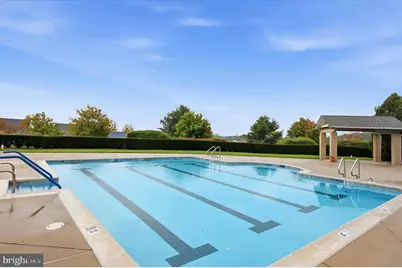
- Shared Amenities: Club House, Exercise Room, Fitness Center, Pickleball Courts, Billiard Room, Common Grounds, Game Room, Jog/Walk Path, Party Room, Pool - Indoor, Pool - Outdoor, Tennis Courts
- Shared Pool: Yes
- Pool: Yes
- Equipment: Negotiable
Parking
- Garage: Yes
- Garage Spaces: 2
- Total Spaces: 4
- Parking Features: Asphalt Driveway
- Parking Type: Attached Garage, Driveway, On Street
- Garage Description: Garage - Front Entry, Covered Parking, Garage Door Opener, Inside Access
Location
- Area: Valley Twp (10338)
- Municipality: VALLEY TWP
- County: CHESTER
- Subdivision: VILLAGES AT HILLVIEW
- Driving Directions: Enter Villages at Hillview from Manor Rd. Turn from Manor Rd onto Butterworth Rd. Turn right on Heston Rd, another right on Gilmer Rd, and a final right onto Torbet Rd.
School Information
- School District: Coatesville Area
- Elementary School: Reeceville
- Middle School: Scott
- High School: Coatesville Area Senior
Community
- Association: Yes
- Assoc. Name: EXCALIBUR ENTERPRISES LTD.
- Assoc. Fees Include: Lawn Maintenance, Recreation Facility, Snow Removal, Pool(s), Common Area Maintenance, Management
- Pets Allowed: Yes
- Pets: No Pet Restrictions
- Adult Community: Yes
Heating & Cooling
- Central air: Yes
- Cooling Type: Central A/C
- Cooling Fuel: Electric
- Heating Type: Forced Air, Humidifier
- Heating Fuel: Natural Gas
- Water Heater: Natural Gas
Utilities
- Sewer: Public Sewer
- Water: Public
Structural Information
- Architectural Style: Traditional
- Structure Type: Detached
- Builder: Orleans
- Construction: Brick Front, Vinyl Siding, Concrete
- Basement: Yes
- Basement Entrance: Yes
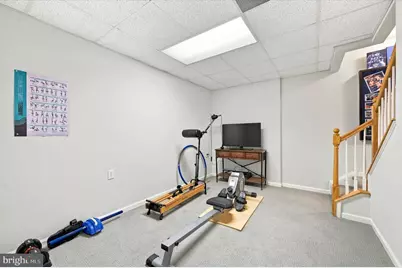
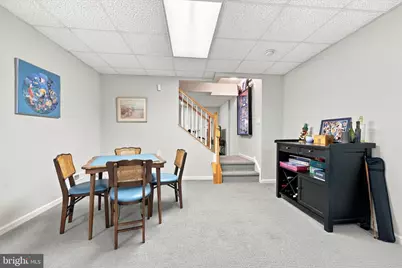
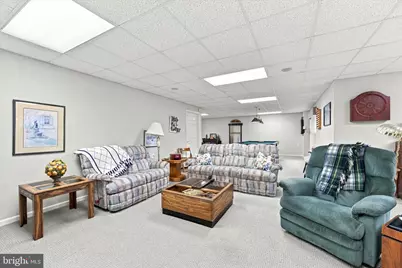
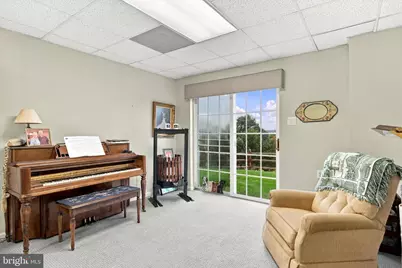
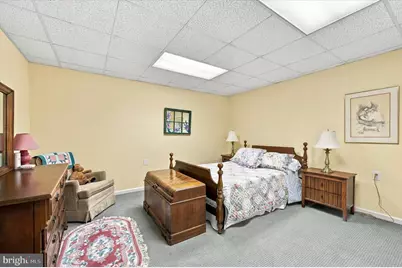
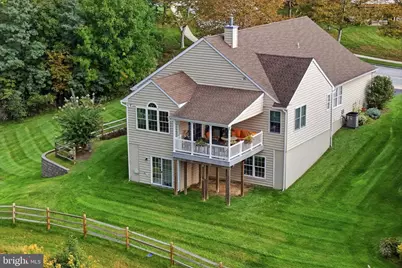
- Basement Desc.: Full, Fully Finished, Heated, Interior Access, Outside Entrance, Rear Entrance, Walkout Level, Windows
- Foundation: Permanent
- Roof: Shingle
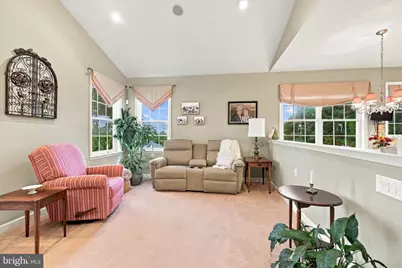
- Walls/Ceilings: Vaulted Ceilings, Dry Wall
- Stories Description: Lower 1, Main
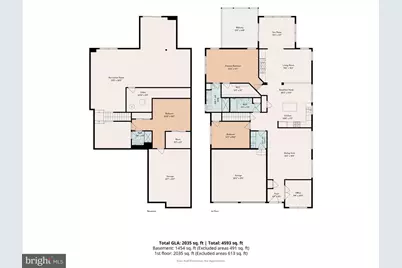
- Square Feet: 3,384
- Sq. Ft. Source: Assessor
- Living Area: 3,384 Sq. Ft.
- Finished Above Grnd: 2,084 Sq. Ft.
- Finished Below Grnd: 1,300 Sq. Ft.
- Year Built: 2003
- Year Built Source: Assessor
- Property Condition: Very Good, Excellent
Unit Information
Unit 1
- Bathrooms-Lower: 1
Lot Features
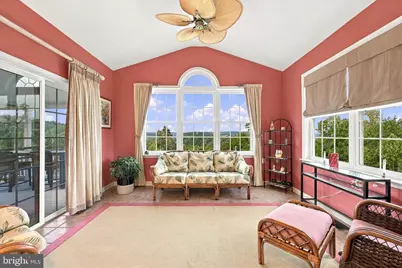
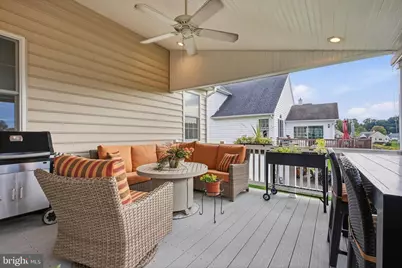
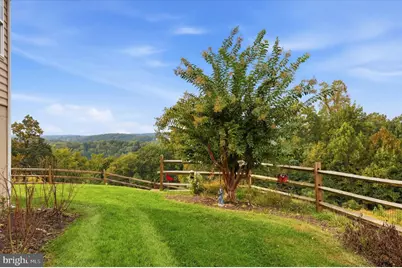
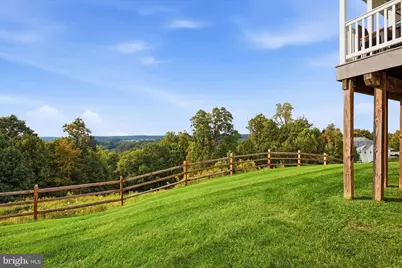
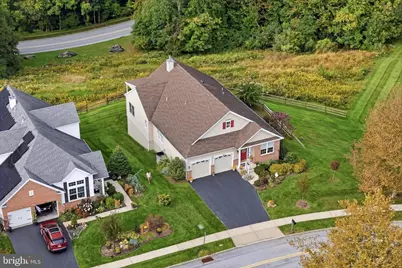
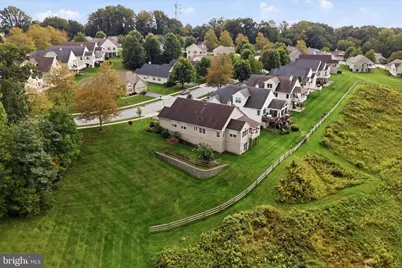
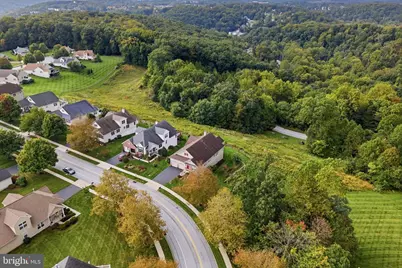
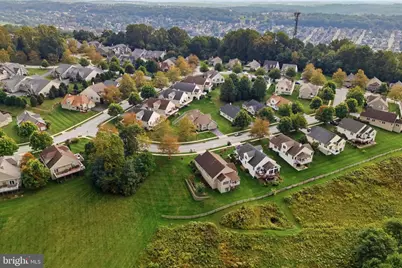
- Property View: Scenic Vista, Trees/Woods, Panoramic
- Lot Size (Acres): 0.31
- Lot Size (Sq. Ft.): 13,294
- Lot Size Source: Assessor
- Zoning: R2
- Fencing (Description): Rear
Financial Considerations
- Price Per Sq. Ft.: $287.86
- Association Fee: $270
- Assoc Fee Freq.: Monthly
- Assessment Year: 2026
- School Tax: $7,358
- City/TownTax: $801
- City/TownTax Freq: Annually
- County Tax: $827
- County Tax Freq: Annually
- Tax w/Assessment: $160,260
- Tax Amount: $8,987
- Tax Year: 2026
- Tax Total Finished Sq. Ft.: 3384
Disclosures and Reports
- Ownership: Fee Simple
- Inclusions: Kitchen Refrigerator, Washer, Dryer, Basement Refrigerator, Basement Chest Freezer, all in "as-is" condition at the time of settlement
- Lot Number: 134
Listed by Keller Williams Real Estate-Blue Bell, Nick Pohwat
Schools serving 603 Torbet Rd
| Name | Grades | Distance |
|---|---|---|
Scott Middle School 800 Olive Street, Coatesville, PA 19320 | 6- | 0.8 mi |
Reeceville El School 248 Reeceville Road, Coatesville, PA 19320 | K-5 | 1.7 mi |
Coatesville Intermediate High School 1425 E Lincoln Highway, Coatesville, PA 19320 | 9-10 | 1.1 mi |
North Brandywine Middle School 256 Reeceville Rd, Coatesville, PA 19320 | 7-8 | 1.8 mi |
Coatesville Area Senior High School 1445 Lincoln Highway East, Coatesville, PA 19320 | 11-12 | 1.1 mi |
Price & Sales History for 603 Torbet Rd
Tax History for 603 Torbet Rd
Estimate the Cost for 603 Torbet Rd
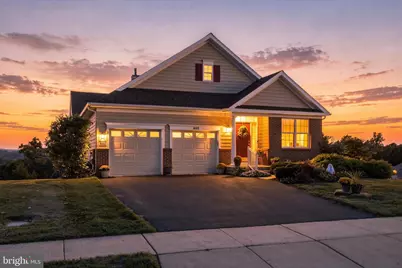
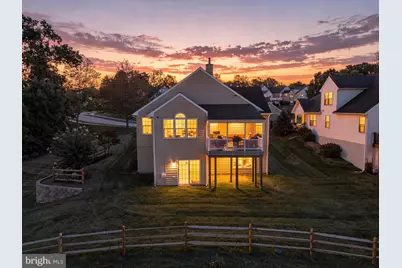
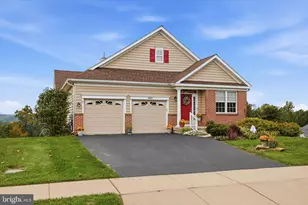
603 Torbet Road, Coatesville, PA 19320 (MLS# PACT2136614) is a Single Family property with 2 bedrooms and 3 full bathrooms. 603 Torbet Road is currently listed for $599,900 and was received on October 10, 2026. Want to learn more about 603 Torbet Road? Do you have questions about finding other Single Family real estate for sale in Coatesville? You can browse all Coatesville real estate or contact a Coldwell Banker agent to request more information.