This is a carousel with tiles that activate property listing cards. Use the previous and next buttons to navigate.
1/1
$265,000
This is a carousel with tiles that activate property listing cards. Use the previous and next buttons to navigate.
1/1
Property Description
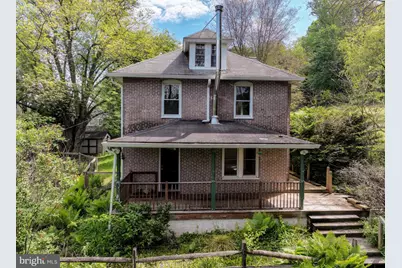
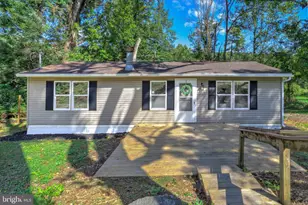
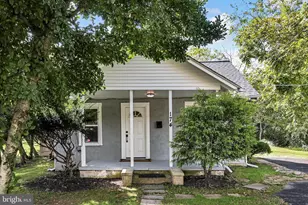
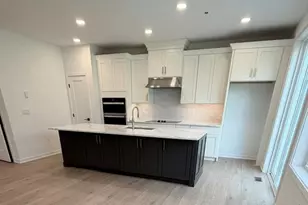
Welcome home! This adorable house is situated on a peaceful, private lot at the top of the road and features a large front porch - the perfect spot to start your day with a cup of coffee or wind down in the evening. Enter into a spacious, light-filled living room with a wood stove and dining area. Continue through the home to the updated kitchen featuring granite countertops and stainless steel appliances. A bonus/family room located off the rear of the kitchen offers additional flexible living space. There is also a convenient half bath on the first floor. Upstairs, the large primary bedroom, with a ceiling fan and large closet/dressing area, includes direct access to the full hall bathroom. There are two additional bedrooms, with the third bedroom providing stair access to unfinished attic space for excellent storage potential. The unfinished basement includes a laundry area. The front porch wraps around the right side of the home to a patio overlooking the fully fenced, level backyard with plenty of usable outdoor space and privacy. Don't miss this opportunity! Property consists of two parcels: Tax Parcel Nos. 38-05G-0056 and 38-056-0055. Property being sold AS-IS. Buyer will be responsible for repairs required by Township U&O.
Full Property Details
Full Property Details for 61 Bradley Ave
General
- Sold For: $265,000
- Taxes: $5,143 (2025)
- Status: Closed
- Type: Single Family
- Source: BrightMLSPhilly
- MLS ID: PACT2125770
- Added to Site: 58 day(s) ago
Interior
- Rooms/Areas: Living Room, Dining Room, Bedroom 2, Bedroom 3, Kitchen, Bedroom 1, Sun/Florida Room
- Interior Features: Carpet, Dining Area, Upgraded Countertops, Attic, Ceiling Fan(s)
- Appliances: Dishwasher, Oven/Range - Electric, Refrigerator, Stainless Steel Appliances, Stove
- Flooring: Carpet, Vinyl
Rooms
Bathrooms
- Total Bathrooms: 2
- Full Bathrooms: 1
- Half Bathrooms: 1
- Upper Floor Baths: 1
- Upper - Full Baths: 1
- Main Floor Baths: 1
- Main - 1/2 Baths: 1
Bedrooms
- Total Bedrooms: 3
- Bedrooms Upper: 3
Exterior
- Porch/Patio/Deck: Deck(s), Porch(es)
Parking
- Total Spaces: 2
- Parking Type: Driveway, Off Site
Location
- Area: Valley Twp (10338)
- Municipality: VALLEY TWP
- County: CHESTER
- Subdivision: WESTWOOD
- Cross Streets: Valley
- Driving Directions: see gps
School Information
- School District: Coatesville Area
Heating & Cooling
- Central air: Yes
- Cooling Type: Central A/C
- Cooling Fuel: Electric
- Heating Type: Heat Pump - Electric BackUp
- Heating Fuel: Electric
- Water Heater: Electric
Utilities
- Sewer: Public Sewer
- Water: Well
- Utility Description: Cable TV
Structural Information
- Architectural Style: Colonial
- Structure Type: Detached
- Construction: Brick, Frame
- Basement: Yes
- Basement Desc.: Full, Interior Access, Unfinished
- Foundation: Block
- Roof: Asphalt
- Walls/Ceilings: Dry Wall
- Windows: Replacement, Vinyl Clad
- Stories Description: Main, Upper 1
- Square Feet: 1,552
- Sq. Ft. Source: Assessor
- Living Area: 1,552 Sq. Ft.
- Finished Above Grnd: 1,552 Sq. Ft.
- Year Built: 1916
- Year Built Source: Assessor
Additional Structures
- Other Structures: Storage Barn/Shed
Lot Features
- Lot Size (Acres): 0.34
- Lot Size (Sq. Ft.): 14,920
- Lot Size Source: Assessor
- Street/Road Desc.: Black Top
- Zoning: R2
- Lot Description: Level
- Fencing (Description): Split Rail
Financial Considerations
- Price Per Sq. Ft.: $180.41
- Assessment Year: 2026
- School Tax: $4,184
- City/TownTax: $471
- City/TownTax Freq: Annually
- County Tax: $487
- County Tax Freq: Annually
- Tax w/Assessment: $94,320
- Tax Amount: $5,143
- Tax Year: 2025
- Terms: Standard Sale
- Tax Total Finished Sq. Ft.: 1552
Disclosures and Reports
- Ownership: Fee Simple
- Multiple Parcels: Yes
- Lot Number: 55
Listed by Keller Williams Real Estate -Exton, Colby Martin
Sold by RE/MAX Excellence - Kennett Square, Diana V Perez

Get Pre-Approved Today
Schools
Schools serving 61 Bradley Ave
School District:Coatesville Area School District
| Name | Grades | Distance |
|---|---|---|
Rainbow El School 1113 West Lincoln Highway, Coatesville, PA 19320 | K-5 | 1.1 mi |
Scott Middle School 800 Olive Street, Coatesville, PA 19320 | 6- | 2.5 mi |
Coatesville Intermediate High School 1425 E Lincoln Highway, Coatesville, PA 19320 | 9-10 | 3.1 mi |
North Brandywine Middle School 256 Reeceville Rd, Coatesville, PA 19320 | 7-8 | 4.1 mi |
Coatesville Area Senior High School 1445 Lincoln Highway East, Coatesville, PA 19320 | 11-12 | 3.1 mi |
Disclaimer:
School attendance boundaries provided by ATTOM Data Solutions and are for reference only. Contact the school directly to verify enrollment eligibility.
Price & Sales History for 61 Bradley Ave
Date
Details
Price
Change
Source
7/09/2026
Sold
$265,000
-5.36%
MLS
5/15/2026
Listed
$280,000
—
MLS
Disclaimer: Historical sales information is derived from public records provided by the county offices. Information is not guaranteed and should be independently verified.
61 Bradley Avenue, Coatesville, PA 19320 (MLS# PACT2125770) is a Single Family property that was sold at $265,000 on July 09, 2026. Want to learn more about 61 Bradley Avenue? Do you have questions about finding other Single Family real estate for sale in Coatesville? You can browse all Coatesville real estate or contact a Coldwell Banker agent to request more information.