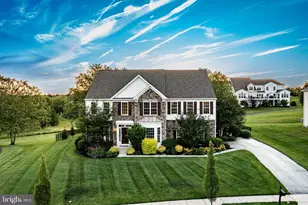
Full Property Details for 631 Harveys Bridge Rd
General
- Sold For: $1,215,000
- Taxes: $11,486 (2025)
- Status: Closed
- Type: Single Family
- Source: BrightMLSPhilly
- MLS ID: PACT2123922
- Added to Site: 158 day(s) ago
Interior
- Rooms/Areas: Living Room, Dining Room, Primary Bedroom, Bedroom 2, Bedroom 3, Kitchen, Family Room, Basement, Foyer, Breakfast Room, Bedroom 1, Study, Laundry, Bathroom 1, Attic, Bonus Room, Primary Bathroom, Half Bath
- Interior Features: Attic, Bathroom - Tub Shower, Bathroom - Walk-In Shower, Built-Ins, Carpet, Ceiling Fan(s), Crown Moldings, Dining Area, Family Room Off Kitchen, Floor Plan - Traditional, Formal/Separate Dining Room, Kitchen - Eat-In, Pantry, Primary Bath(s), Recessed Lighting, Upgraded Countertops, Walk-in Closet(s), Wood Floors
- Fireplace: Yes
- Number of Fireplaces: 3
- Fireplace(s): Brick, Mantel(s), Marble, Wood
- Appliances: Built-In Range, Dishwasher, Dryer, Microwave, Oven - Self Cleaning, Oven/Range - Electric, Washer, Water Conditioner - Owned, Water Heater
- Flooring: Partially Carpeted, Hardwood, Ceramic Tile
Rooms
- Total Bathrooms: 3
- Full Bathrooms: 2
- Half Bathrooms: 1
- Upper Floor Baths: 2
- Upper - Full Baths: 2
- Main Floor Baths: 1
- Main - 1/2 Baths: 1
- Total Bedrooms: 4
- Bedrooms Upper: 4
Exterior
- Exterior Features: Extensive Hardscape, Exterior Lighting, Outbuilding(s), Secure Storage
- Porch/Patio/Deck: Balcony, Brick, Deck(s), Patio(s)
Parking
- Garage: Yes
- Garage Spaces: 5
- Total Spaces: 11
- Parking Features: Asphalt Driveway, Crushed Stone
- Parking Type: Attached Garage, Driveway, Detached Garage
- Garage Description: Additional Storage Area, Garage - Side Entry, Garage Door Opener, Inside Access, Oversized
Location
- Area: Newlin Twp (10349)
- Municipality: NEWLIN TWP
- County: CHESTER
- Cross Streets: Rte 162 (Embreeville Road)
- Driving Directions: Rte 162 to Harvey's Bridge Road to 631. Property up the drive on the left. Please utilize your GPS.
School Information
- School District: Unionville-Chadds Ford
- Elementary School: Unionville
- Middle School: Charles F. Patton
- High School: Unionville
Community
- Pets Allowed: Yes
- Pets: No Pet Restrictions
Heating & Cooling
- Central air: Yes
- Cooling Type: Central A/C
- Cooling Fuel: Electric
- Heating Type: Heat Pump(s), Forced Air
- Heating Fuel: Propane - Leased
- Water Heater: Propane
Utilities
- Sewer: On Site Septic
- Water: Well
Structural Information
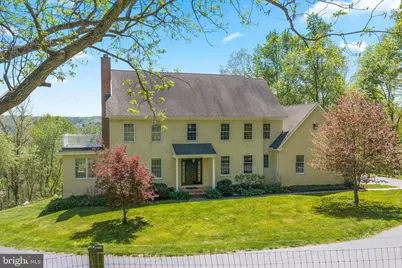
- Architectural Style: Traditional
- Structure Type: Detached
- Construction: Stucco
- Basement: Yes
- Basement Entrance: Yes
- Basement Desc.: Full, Heated, Outside Entrance, Interior Access, Poured Concrete, Rough Bath Plumb, Walkout Level, Other
- Foundation: Concrete Perimeter
- Stories Description: Main, Upper 1
- Square Feet: 6,820
- Sq. Ft. Source: Estimated
- Living Area: 3,500 Sq. Ft.
- Finished Above Grnd: 3,500 Sq. Ft.
- Unfin. Above Grnd: 1,440 Sq. Ft.
- Year Built: 2006
- Year Built Source: Assessor
- Property Condition: Excellent
Additional Structures
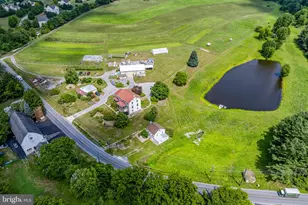
- Other Structures: Barn, Center Aisle, Garage(s), Horse Stable, Poultry House, Run-in Shed, Turn Out Shed
Lot Features
- Property View: Creek/Stream, Garden/Lawn, Panoramic, Pasture, Scenic Vista, Trees/Woods
- Lot Size (Acres): 10.2
- Lot Size (Sq. Ft.): 444,312
- Lot Size Source: Estimated
- Zoning: R2
- Lot Description: Additional Lot(s), Backs to Trees, Cleared, Front Yard, Landscaping, Level, Open, Private, Rear Yard, Secluded, Sloping, Trees/Wooded
- Horse Property: Yes
- Horse Facility Desc.: Horse Trails, Horses Allowed, Paddock, Stable(s)
Water Features
Financial Considerations
- Price Per Sq. Ft.: $371.43
- Assessment Year: 2026
- School Tax: $9,459
- City/TownTax: $585
- City/TownTax Freq: Annually
- County Tax: $1,440
- County Tax Freq: Annually
- Tax w/Assessment: $278,970
- Tax Amount: $11,486
- Tax Year: 2025
- Terms: Standard Sale
- Tax Total Finished Sq. Ft.: 2998
Disclosures and Reports
- Ownership: Fee Simple
- Multiple Parcels: Yes
- Inclusions: Washer, Dryer
- Lot Number: 21
Listed by Monument Sotheby's International Realty, Karen Nader
Sold by BHHS Fox & Roach-Kennett Sq, Collis O Townsend










![[Address not provided], Parkesburg, PA 19365 - Photo 1](https://m.cbhomes.com/p/339/PACT2135372/1C32f17579c04f5/s23cc.webp)