Full Property Details for 800 Cotrel Lane
General
- Price: $485,000
- HOA FEE: $115/month
- Taxes: $9,748 (2026)
- Status: Active
- Type: Single Family
- Source: BrightMLSPhilly
- MLS ID: PACT2134498
- Updated: 9/19/2026
- Added to Site: 53 day(s) ago
Interior
- Number of Rooms: 8
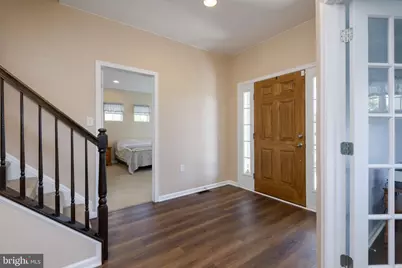
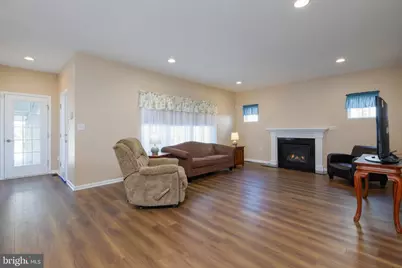
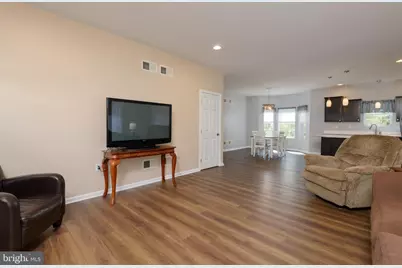
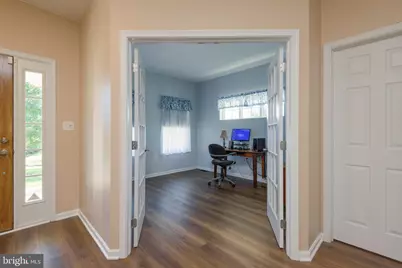
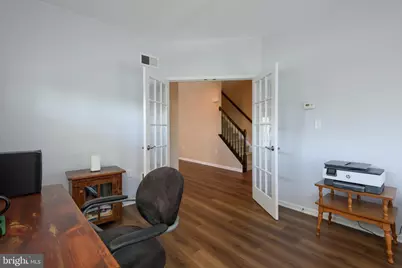
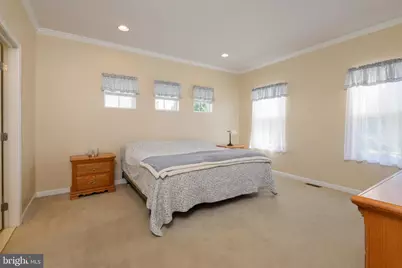
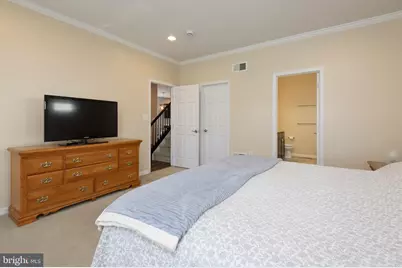
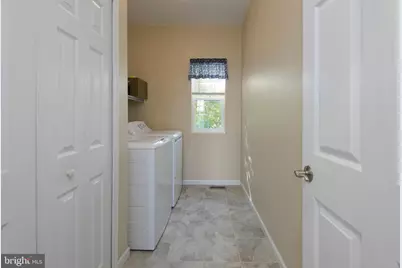
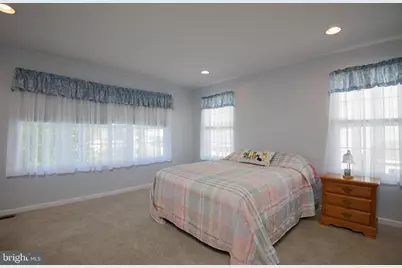
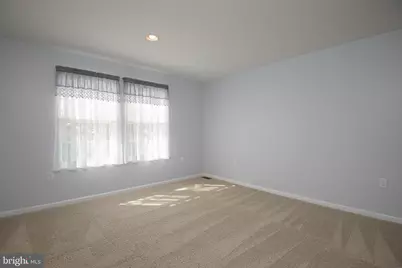
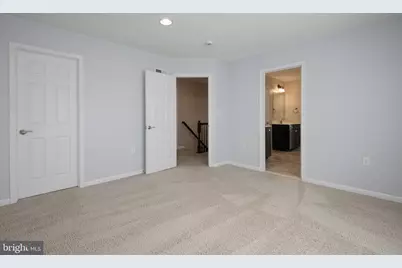
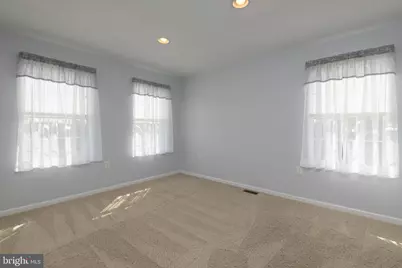
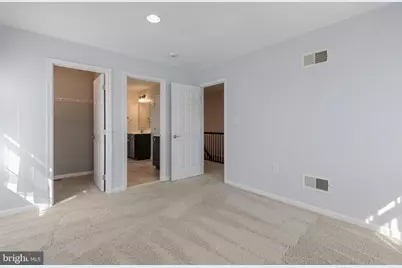
- Rooms/Areas: Living Room, Bedroom 2, Bedroom 3, Bedroom 4, Kitchen, Bedroom 1, Laundry, Office
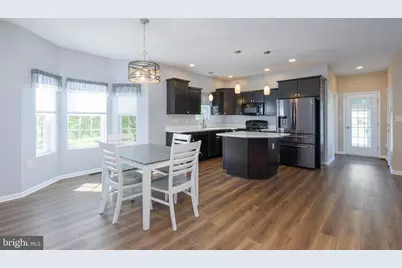
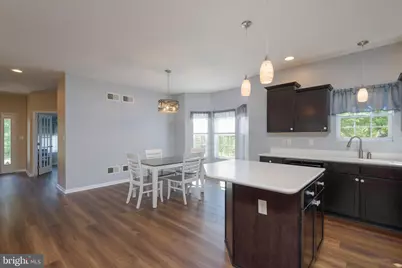
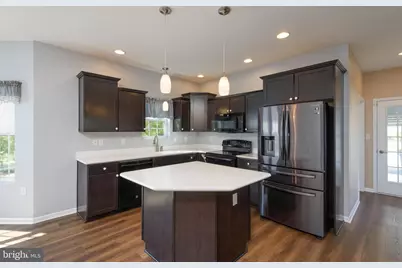
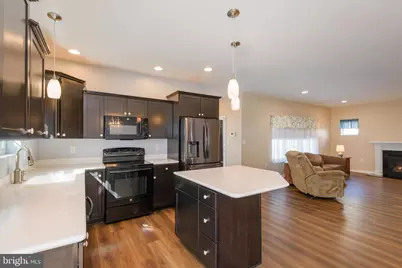
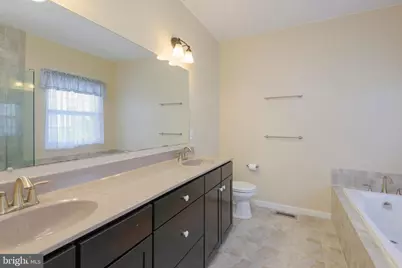
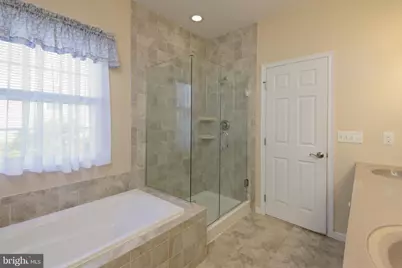
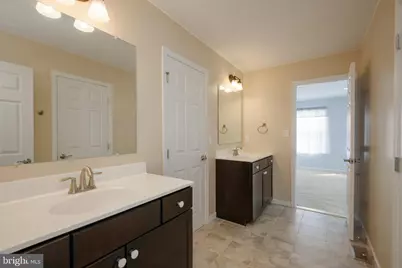
- Interior Features: Primary Bath(s), Kitchen - Island, Breakfast Area
- Fireplace: Yes
- Number of Fireplaces: 1
- Fireplace(s): Gas/Propane
- Appliances: Built-In Range
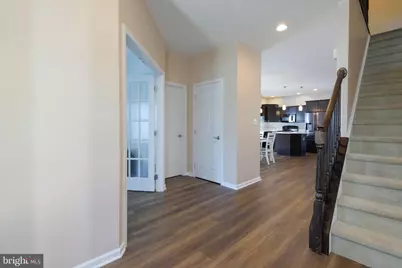
- Flooring: Wood, Fully Carpeted, Vinyl, Tile/Brick
Rooms
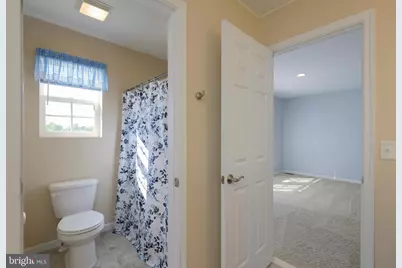
- Total Bathrooms: 3
- Full Bathrooms: 2
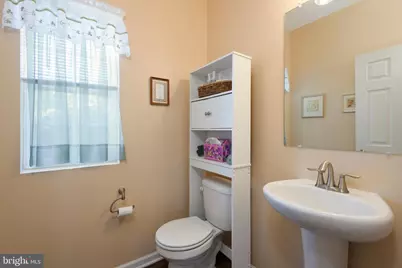
- Half Bathrooms: 1
- Upper Floor Baths: 1
- Upper - Full Baths: 1
- Main Floor Baths: 2
- Main - Full Baths: 1
- Main - 1/2 Baths: 1
- Total Bedrooms: 4
- Bedrooms Upper: 3
- Bedrooms Main & Up: 1
Additional Information
- Shared Amenities: Swimming Pool, Tot Lots/Playground
- Shared Pool: Yes
- Pool: Yes
Parking
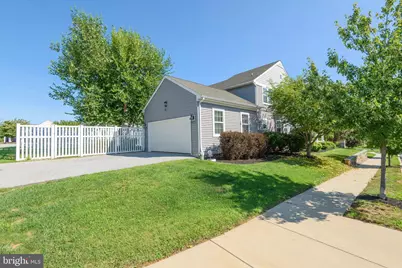
- Garage: Yes
- Garage Spaces: 2
- Total Spaces: 4
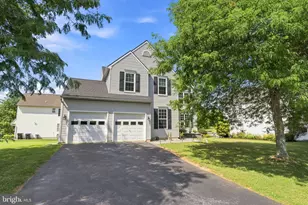
- Parking Type: Attached Garage, Driveway
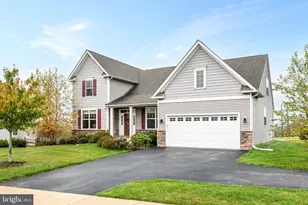
- Garage Description: Garage - Front Entry
Location
- Area: Sadsbury Twp (10337)
- Municipality: SADSBURY TWP
- County: CHESTER
- Subdivision: SADSBURY PARK
- Cross Streets: Old Wilmington
- Driving Directions: Follow GPS
School Information
- School District: Coatesville Area
- High School: Coatesville Area Senior
Community
- Association: Yes
- Assoc. Name: SADSBURY PARK
- Assoc. Fees Include: Pool(s), Common Area Maintenance
Heating & Cooling
- Central air: Yes
- Cooling Type: Central A/C
- Cooling Fuel: Natural Gas
- Heating Type: Forced Air
- Heating Fuel: Natural Gas
- Water Heater: Natural Gas
Utilities
- Sewer: Public Sewer
- Water: Public
Structural Information
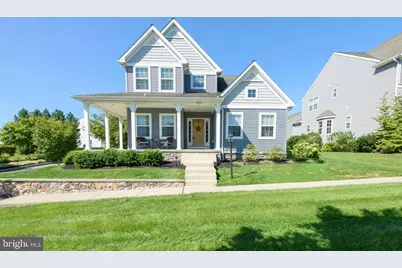
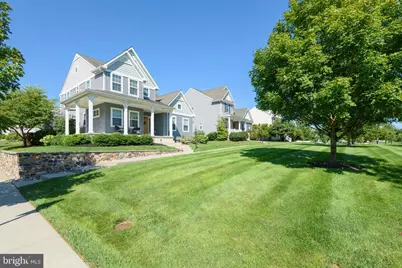
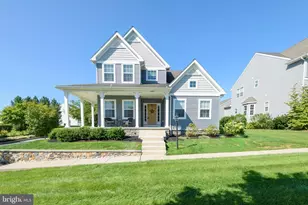
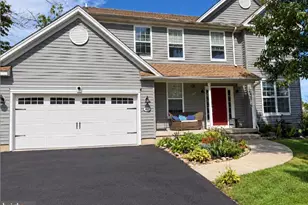
- Architectural Style: Traditional
- Structure Type: Detached
- Model: Milton Vintage
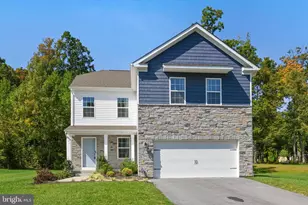
- Construction: Vinyl Siding, Stone
- Basement: Yes
- Basement Desc.: Unfinished
- Foundation: Permanent
- Roof: Pitched, Shingle
- Walls/Ceilings: 9'+ Ceilings
- Windows: Bay/Bow
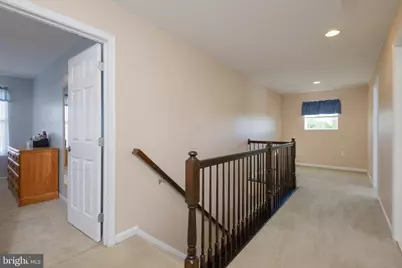
- Stories Description: Main, Upper 1
- Square Feet: 2,458
- Sq. Ft. Source: Estimated
- Living Area: 2,458 Sq. Ft.
- Finished Above Grnd: 2,458 Sq. Ft.
- Year Built: 2014
- Year Built Source: Assessor
Lot Features
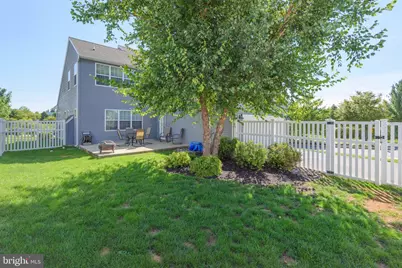
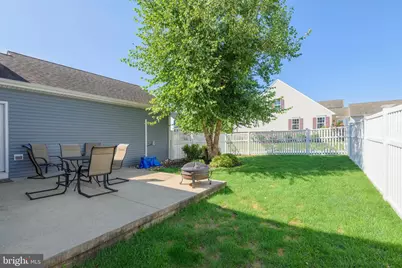
- Lot Size (Acres): 0.18
- Lot Size (Sq. Ft.): 7,840
- Lot Size Source: Estimated
- Zoning: RESIDENTIAL
Financial Considerations
- Price Per Sq. Ft.: $197.31
- Association Fee: $115
- Assoc Fee Freq.: Monthly
- Assessment Year: 2026
- School Tax: $8,261
- City/TownTax: $557
- City/TownTax Freq: Annually
- County Tax: $929
- County Tax Freq: Annually
- Tax w/Assessment: $179,930
- Tax Amount: $9,748
- Tax Year: 2026
- Tax Total Finished Sq. Ft.: 2458
Disclosures and Reports
- Ownership: Fee Simple
- Lot Number: 238
Listed by BHHS Fox & Roach-Kennett Sq, Patrick Curran









![[Address not provided], Parkesburg, PA 19365 - Photo 1](https://m1.cbhomes.com/p/339/PACT2135372/1C32f17579c04f5/s23cc.webp)