
This is a carousel with tiles that activate property listing cards. Use the previous and next buttons to navigate.
1/1
$425,000
This is a carousel with tiles that activate property listing cards. Use the previous and next buttons to navigate.
1/1
Property Description
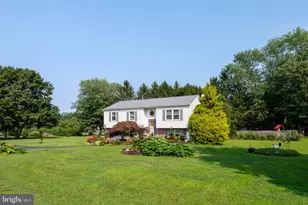
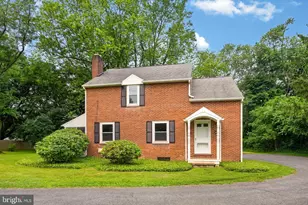
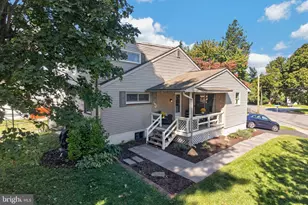
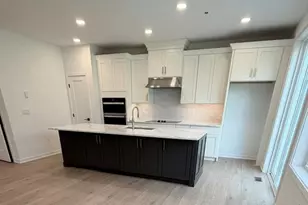
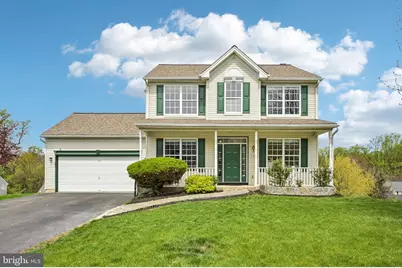
Welcome to this lovely and light-filled single-family home in the desirable Meadowbrook community, where comfort, space, and convenience come together beautifully. Enter from the inviting covered front porch into a bright and airy main level. The foyer is flanked by a formal dining room and a versatile living room-perfect for a home office, playroom, or additional sitting area. The dining room flows seamlessly into the updated kitchen, featuring granite countertops, stainless steel appliances, and abundant cabinet space. A charming breakfast nook with sliding doors opens to a second-story deck, offering peaceful, tree-lined views-ideal for morning coffee or evening relaxation. The kitchen and nook overlook the spacious family room, creating a warm and connected living space. A convenient half bath and access to the two-car garage complete the main level. Upstairs, you'll find three generously sized, sunlit bedrooms, including a serene primary suite with a large walk-in closet and a private ensuite bath featuring a dual vanity, soaking tub, and walk-in shower. The two additional bedrooms share a well-appointed hall bathroom with a dual vanity and tub/shower combination. The fully finished walk-out basement expands your living space with a flexible rec room, a separate exercise room or optional office/playroom, a full bathroom with a walk-in shower, and a dedicated laundry room. Head outside to the expansive lower-level deck, with access points on both sides leading to the yard. Beautiful custom walkways and flower beds guide you to the front of the home, adding to its curb appeal. Meadowbrook offers wonderful walking and running trails, and this home enjoys a prime location directly across from the community playground and just moments from the school bus stop. You'll also appreciate the proximity to local favorites like Athenas Ice Cream and Harrys Hotdogs, as well as outdoor destinations such as Chambers Lake and Layton Park. Nearby amenities include Coatesville Country Club and Coatesville YMCA, with a brand-new, expansive Parkesburg shopping center currently under development. This is a home that truly has it all-space, style, and a fantastic location. Mortgage savings may be available for buyers of this listing.
Full Property Details
Full Property Details for 837 Franklin St
General
- Sold For: $425,000
- HOA FEE: $31/month
- HOA FEE FREQ.: Annually
- Taxes: $6,542 (2023)
- Status: Closed
- Type: Single Family
- Source: BrightMLSPhilly
- MLS ID: PACT2122354
- Added to Site: 79 day(s) ago
Interior
- Rooms/Areas: Living Room, Dining Room, Primary Bedroom, Bedroom 2, Bedroom 3, Kitchen, Family Room, Foyer, Breakfast Room, Exercise Room, Laundry, Recreation Room, Primary Bathroom, Full Bath
- Interior Features: Pantry, Kitchen - Eat-In
- Fireplace: Yes
- Number of Fireplaces: 1
- Fireplace(s): Wood
- Appliances: Built-In Microwave, Dishwasher, Disposal, Energy Efficient Appliances, Oven - Self Cleaning, Refrigerator, Stainless Steel Appliances, Oven - Single, Oven/Range - Gas
Rooms
Bathrooms
- Total Bathrooms: 4
- Full Bathrooms: 3
- Half Bathrooms: 1
- Upper Floor Baths: 2
- Upper - Full Baths: 2
- Main Floor Baths: 1
- Main - 1/2 Baths: 1
- Lower Floor Baths: 1
- Lower - Full Baths: 1
Bedrooms
- Total Bedrooms: 3
- Bedrooms Upper: 3
Additional Information
- Shared Amenities: Tot Lots/Playground
Exterior
- Porch/Patio/Deck: Porch(es), Deck(s)
Parking
- Garage: Yes
- Garage Spaces: 2
- Total Spaces: 6
- Parking Type: Attached Garage, Driveway
- Garage Description: Garage - Front Entry, Inside Access
Location
- Area: Valley Twp (10338)
- Municipality: VALLEY TWP
- County: CHESTER
- Subdivision: MEADOWBROOK
- Cross Streets: Leeward St
- Driving Directions: Take Route 30 to Airport Rd Exit, Take Airport Rd towards Lincoln Highway, Turn Left onto Lincoln Highway, Turn Left onto Country Club Rd, Turn Right onto Franklin St, Home will be on the Left.
School Information
- School District: Coatesville Area
Community
- Association: Yes
- Pets Allowed: Yes
- Pets: No Pet Restrictions
Heating & Cooling
- Central air: Yes
- Cooling Type: Central A/C
- Cooling Fuel: Electric
- Heating Type: Forced Air, Central
- Heating Fuel: Natural Gas
- Water Heater: Natural Gas
Utilities
- Sewer: Public Sewer
- Water: Public
Structural Information
- Architectural Style: Colonial
- Structure Type: Detached
- Construction: Vinyl Siding, Wood Siding
- Basement: Yes
- Basement Desc.: Full, Fully Finished
- Foundation: Permanent
- Roof: Shingle
- Stories Description: Lower 1, Main, Upper 1
- Square Feet: 2,441
- Sq. Ft. Source: Assessor
- Living Area: 2,441 Sq. Ft.
- Finished Above Grnd: 1,746 Sq. Ft.
- Finished Below Grnd: 695 Sq. Ft.
- Year Built: 2003
- Year Built Source: Assessor
Unit Information
Unit 1
- Bathrooms-Lower: 1
Lot Features
- Lot Size (Acres): 0.3
- Lot Size (Sq. Ft.): 12,911
- Lot Size Source: Assessor
- Zoning: RESIDENTIAL
Financial Considerations
- Price Per Sq. Ft.: $243.41
- Association Fee: $371
- Assoc Fee Freq.: Annually
- Assessment Year: 2024
- School Tax: $5,378
- City/TownTax: $578
- City/TownTax Freq: Annually
- County Tax: $585
- County Tax Freq: Annually
- Tax w/Assessment: $128,620
- Tax Amount: $6,542
- Tax Year: 2023
- Terms: Standard Sale
- Tax Total Finished Sq. Ft.: 2441
Disclosures and Reports
- Ownership: Fee Simple
- Lot Number: 129.41
Get Pre-Approved Today
Schools
Schools serving 837 Franklin St
School District:Coatesville Area School District
| Name | Grades | Distance |
|---|---|---|
Rainbow El School 1113 West Lincoln Highway, Coatesville, PA 19320 | K-5 | 0.4 mi |
Scott Middle School 800 Olive Street, Coatesville, PA 19320 | 6- | 2.2 mi |
Coatesville Intermediate High School 1425 E Lincoln Highway, Coatesville, PA 19320 | 9-10 | 2.6 mi |
North Brandywine Middle School 256 Reeceville Rd, Coatesville, PA 19320 | 7-8 | 3.3 mi |
Coatesville Area Senior High School 1445 Lincoln Highway East, Coatesville, PA 19320 | 11-12 | 2.7 mi |
Disclaimer:
School attendance boundaries provided by ATTOM Data Solutions and are for reference only. Contact the school directly to verify enrollment eligibility.
Price & Sales History for 837 Franklin St
Date
Details
Price
Change
Source
5/20/2026
Sold
$425,000
—
MLS
4/24/2026
Listed
$425,000
—
MLS
Disclaimer: Historical sales information is derived from public records provided by the county offices. Information is not guaranteed and should be independently verified.
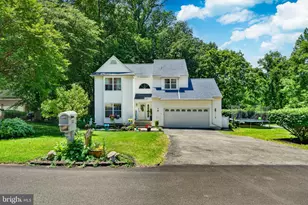
837 Franklin Street, Coatesville, PA 19320 (MLS# PACT2122354) is a Single Family property that was sold at $425,000 on May 20, 2026. This property was sold by Paige Cary from our Exton Office.Want to learn more about 837 Franklin Street? Do you have questions about finding other Single Family real estate for sale in Coatesville? You can browse all Coatesville real estate or contact a Coldwell Banker agent to request more information.