
This is a carousel with tiles that activate property listing cards. Use the previous and next buttons to navigate.
1/1
$365,000
This is a carousel with tiles that activate property listing cards. Use the previous and next buttons to navigate.
1/1
Property Description
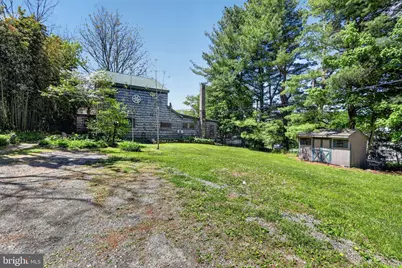
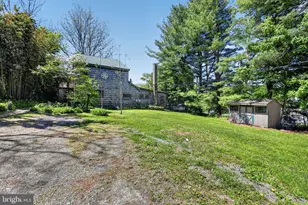
Set on a peaceful lot in the beautiful rolling hills of East Fallowfield Township, this circa-1880 home blends rustic character with flexible living space and unique outbuildings. This property is perfect for handy buyers or contractors with the skill and resources to make the most of all this property offers. Beyond the main house, the property includes two additional structures with exciting potential. A small cottage with a full bath, kitchenette, and sleeping loft, is currently rented by a long-time tenant, offering income opportunity, though it would benefit from updates. The cottage and main home share the well and septic. A larger two-story outbuilding provides a blank canvas for an artist's studio, workshop, or creative space, but will require significant restoration to bring it back to full functionality. Clad in classic cedar shake siding and topped with a durable metal roof, the main home is reminiscent of a New England saltbox or English cottage, particularly with the surrounding gardens and pretty stone patio. You'll notice, as is typical with older homes, there have been additions over the years, reflecting the house's historic roots while offering room to make it your own. A sweet stone walkway leads to the front door and convenient vestibule entry. Kick off your shoes and leave your umbrella before you enter this warm and welcoming home. Inside you'll find rich wood flooring throughout and a spacious layout. Begin in the large living room anchored by a cozy wood stove, perfect for large gatherings of family and friends or a quiet evening at home. The generously sized kitchen with a peninsula opens up to the dining room ideal for hosting and everyday use. They share a very pretty built-in cabinet along one wall and the dining room boasts a whimsical mural (paper) and French style doors out to a stone patio. Pull up a stool at the peninsula for a quick breakfast or to chat with the cook. This floor also includes a main level bedroom with a very cute reading nook, a relatively new full bathroom that shares space with the convenient main floor laundry room and a flex room for an office or playroom with a slider to a small deck. Head upstairs to the generously sized primary bedroom, a second bedroom with built-in shelving and 2 small closets and a full hall bath with shower. In the hallway, is a large closet to service the primary bedroom and bright desk area for sewing, crafts, or a homework station. The finished attic is currently used as a bedroom, but alternatively offers excellent space for storage or a flex room. There is a partial, dirt floor utility cellar and crawl space accessed from the outside. The home is heated by a propane forced-air system serving the main floor, with passive heat rising to the upper level. The wood stove offers additional heating and there is a tankless hot water system powered by propane. Most windows have been replaced over the years. Surrounded by gorgeous Chester County horse country (views of pastures across the street) and within a short drive to The Laurels Preserve for hiking, Plantation Field Horse Trials which hosts a multitude of events, Longwood Gardens, West Chester, Unionville and Kennett Square, Parkesburg or Thorndale for everyday shopping, Triple Fresh Market for a quick lunch and the new Doe Run Elementary School. With its historic charm, versatile layout, and opportunity for improvement, this property is well-suited for those looking to invest, create, or simply enjoy a distinctive home with character.
Full Property Details
Full Property Details for 890 Doe Run Rd
General
- Sold For: $365,000
- Taxes: $5,979 (2025)
- Status: Closed
- Type: Single Family
- Source: BrightMLSPhilly
- MLS ID: PACT2123682
- Added to Site: 72 day(s) ago
Interior
- Rooms/Areas: Living Room, Dining Room, Kitchen, Office, Attic
- Appliances: Cooktop, Dishwasher, Dryer, Refrigerator, Washer
Rooms
Bathrooms
- Total Bathrooms: 2
- Full Bathrooms: 2
- Upper Floor Baths: 1
- Upper - Full Baths: 1
- Main Floor Baths: 1
- Main - Full Baths: 1
Bedrooms
- Total Bedrooms: 3
- Bedrooms Upper: 2
- Bedrooms Main & Up: 1
Exterior
- Exterior Features: Outbuilding(s)
- Porch/Patio/Deck: Patio(s), Balcony
Parking
- Total Spaces: 5
- Parking Features: Gravel Driveway
- Parking Type: Driveway
Location
- Area: East Fallowfield Twp (10347)
- Municipality: EAST FALLOWFIELD TWP
- County: CHESTER
- Cross Streets: Buck Run Rd
- Driving Directions: Buck Run Rd to left on Doe Run Rd Rt 82 (at Triple Fresh Market), home is on Rt at bend. Driveway is just past the sale sign
School Information
- School District: Coatesville Area
- Middle School: Scott
- High School: Coatesville Area Senior
Heating & Cooling
- Cooling Type: None
- Heating Type: Forced Air, Wood Burn Stove, Space Heater
- Heating Fuel: Propane - Leased
- Water Heater: Tankless, Propane
Utilities
- Sewer: On Site Septic
- Water: Well
Structural Information
- Architectural Style: Farmhouse/National Folk, Salt Box
- Structure Type: Detached
- Construction: Cedar, Shake Siding, Stucco
- Basement: Yes
- Basement Entrance: Yes
- Basement Desc.: Dirt Floor, Outside Entrance, Partial, Unfinished
- Foundation: Crawl Space, Stone
- Roof: Metal, Pitched, Flat, Other
- Stories Description: Main, Upper 1
- Square Feet: 2,122
- Sq. Ft. Source: Estimated
- Living Area: 2,122 Sq. Ft.
- Finished Above Grnd: 2,122 Sq. Ft.
- Year Built: 1880
- Year Built Source: Assessor
Additional Structures
- Other Structures: Guest House, Shed, Carriage House
Lot Features
- Property View: Garden/Lawn, Trees/Woods, Pasture
- Lot Size (Acres): 0.67
- Lot Size (Sq. Ft.): 29,280
- Lot Size Source: Assessor
- Zoning: R2
Financial Considerations
- Price Per Sq. Ft.: $155.51
- Assessment Year: 2026
- School Tax: $4,978
- City/TownTax: $420
- City/TownTax Freq: Annually
- County Tax: $579
- County Tax Freq: Annually
- Tax w/Assessment: $112,230
- Tax Amount: $5,979
- Tax Year: 2025
- Terms: Standard Sale
- Tax Total Finished Sq. Ft.: 2040
Disclosures and Reports
- Ownership: Fee Simple
- Exclusions: Cottage - Wood Stove, Refrigerator, tenants personal property
- Inclusions: Refrigerator, Washer, Dryer, built in headboard w/ side tables and built in shelves in attic, dining room sconces, wood stove and tools/wood holder, stools at kitchen peninsula Everything in As Is Condition
- Lot Number: 144
Get Pre-Approved Today
Schools
Schools serving 890 Doe Run Rd
School District:Coatesville Area School District
| Name | Grades | Distance |
|---|---|---|
East Fallowfield Elementary School 2254 Strasburg Rd, East Fallowfield, PA 19320 | K-5 | 1.3 mi |
Scott Middle School 800 Olive Street, Coatesville, PA 19320 | 6- | 3.1 mi |
Coatesville Intermediate High School 1425 E Lincoln Highway, Coatesville, PA 19320 | 9-10 | 3.8 mi |
North Brandywine Middle School 256 Reeceville Rd, Coatesville, PA 19320 | 7-8 | 5.1 mi |
Coatesville Area Senior High School 1445 Lincoln Highway East, Coatesville, PA 19320 | 11-12 | 3.8 mi |
Disclaimer:
School attendance boundaries provided by ATTOM Data Solutions and are for reference only. Contact the school directly to verify enrollment eligibility.
Price & Sales History for 890 Doe Run Rd
Date
Details
Price
Change
Source
6/11/2026
Sold
$365,000
10.61%
MLS
5/01/2026
Listed
$330,000
—
MLS
Disclaimer: Historical sales information is derived from public records provided by the county offices. Information is not guaranteed and should be independently verified.
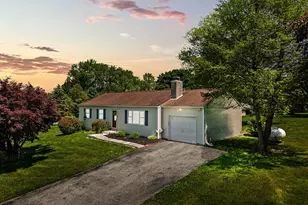
890 Doe Run Road, Coatesville, PA 19320 (MLS# PACT2123682) is a Single Family property that was sold at $365,000 on June 11, 2026. This property was listed by Jennifer Harkins from our Exton Office.Want to learn more about 890 Doe Run Road? Do you have questions about finding other Single Family real estate for sale in Coatesville? You can browse all Coatesville real estate or contact a Coldwell Banker agent to request more information.