This is a carousel with tiles that activate property listing cards. Use the previous and next buttons to navigate.
$1,795,000 Sale Pending
This is a carousel with tiles that activate property listing cards. Use the previous and next buttons to navigate.
Full Property Details for 90 E Friendship Church Rd
General
- Price: $1,795,000
- Taxes: $6,585 (2026)
- Status: Pending
- Type: Single Family
- Source: BrightMLSPhilly
- MLS ID: PACT2131518
- Updated: 9/30/2026
- Added to Site: 16 day(s) ago
Interior
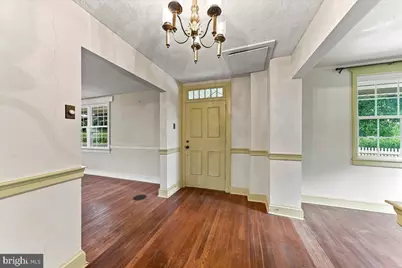
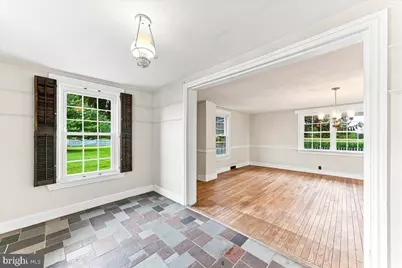
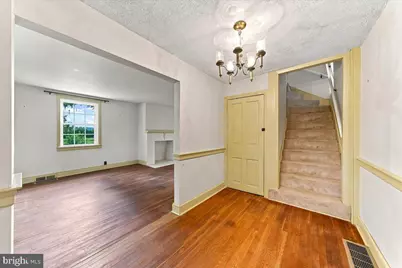
- Interior Features: Attic, Sauna, Wood Floors
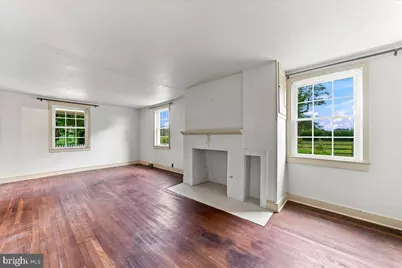
- Fireplace: Yes
- Number of Fireplaces: 1
- Fireplace(s): Non-Functioning
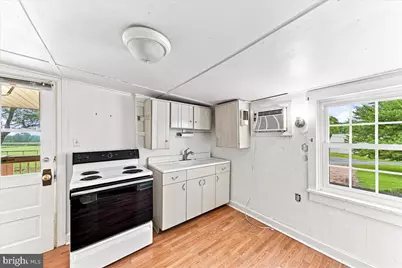
- Appliances: Stove, Dryer, Washer
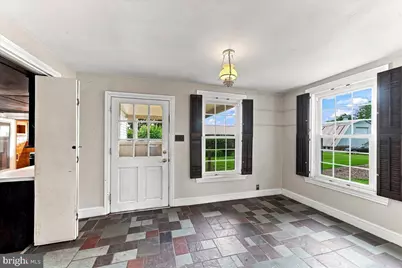
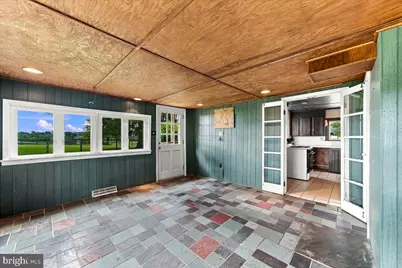
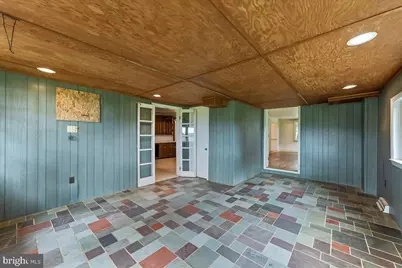
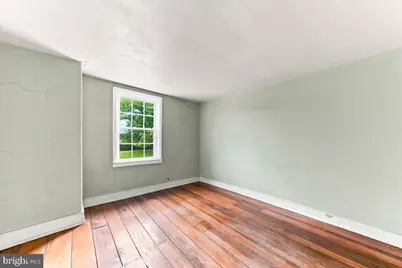
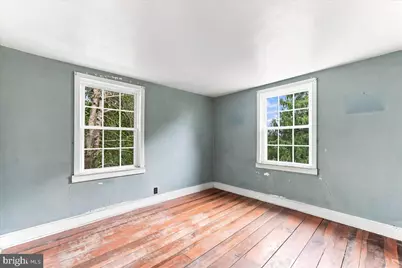
- Flooring: Partially Carpeted, Wood, Other, Tile/Brick
Rooms
Bathrooms
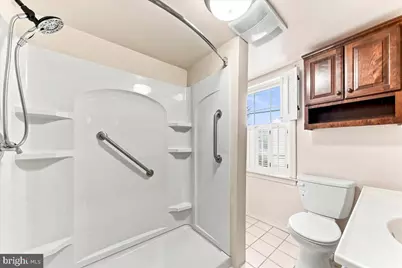
- Total Bathrooms: 4
- Full Bathrooms: 3
- Half Bathrooms: 1
- Upper Floor Baths: 3
- Upper - Full Baths: 3
- Main Floor Baths: 1
- Main - 1/2 Baths: 1
Bedrooms
- Total Bedrooms: 4
- Bedrooms Upper: 4
Additional Information
- Spa: Yes
- Spa Description: Indoor, Heated
Exterior
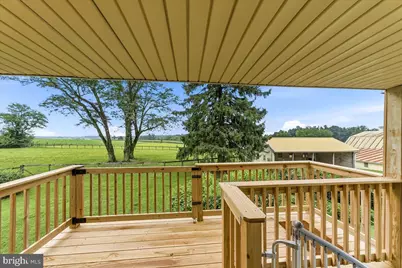
- Exterior Features: Outbuilding(s), Roof Deck, Other
Parking
- Parking Type: Driveway
Location
- Area: Highland Twp (10345)
- Municipality: HIGHLAND TWP
- County: CHESTER
- Subdivision: CHESHIRE HUNT
- Cross Streets: Old Stottsville Rd
- Driving Directions: FR Unionville: Rt 82 to Blow Horn, L onto 841, 1st R on Chapel, cont to L on Gum Tree Rd, R onto Friendship Church Rd to property on L
School Information
- School District: Octorara Area
Heating & Cooling
- Central air: Yes
- Cooling Type: Central A/C, Wall Unit
- Cooling Fuel: Electric
- Heating Type: Forced Air
- Heating Fuel: Propane - Leased
- Water Heater: Electric
Utilities
- Sewer: On Site Septic
- Water: Private
Structural Information
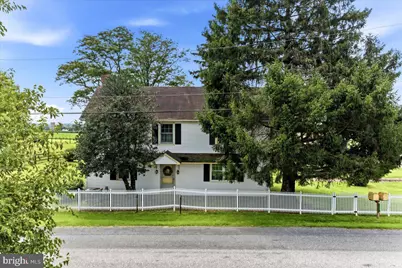
- Architectural Style: Farmhouse/National Folk
- Structure Type: Detached
- Construction: Frame, Metal Siding, Vinyl Siding, Wood Siding
- Basement: Yes
- Basement Desc.: Dirt Floor, Poured Concrete, Unfinished, Walkout Stairs, Interior Access
- Foundation: Stone
- Roof: Asphalt, Metal
- Windows: Replacement, Wood Frame
- Stories Description: Main, Upper 1
- Square Feet: 2,963
- Sq. Ft. Source: Assessor
- Living Area: 2,963 Sq. Ft.
- Finished Above Grnd: 2,963 Sq. Ft.
- Year Built: 1800
- Year Built Source: Assessor
- Property Condition: Average
Additional Structures
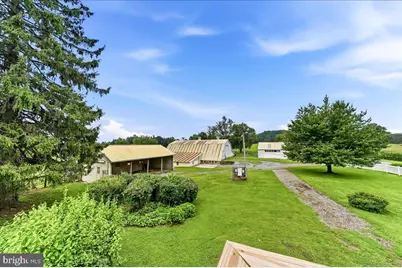
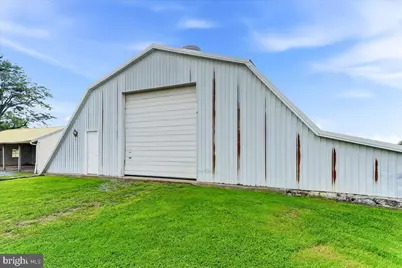
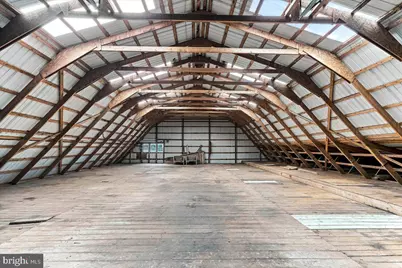
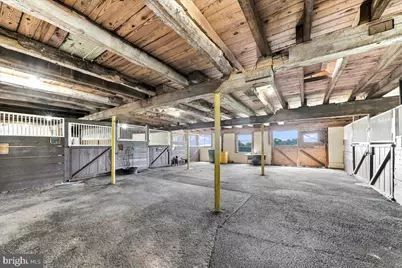
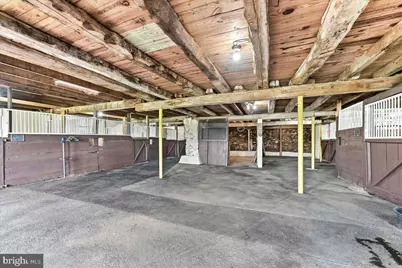
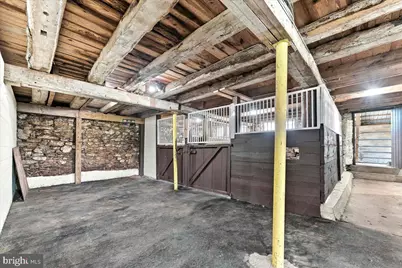
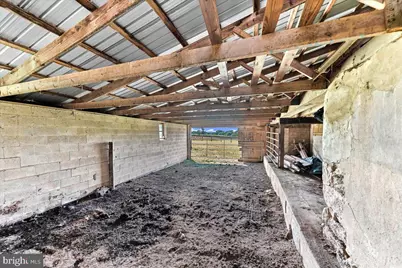
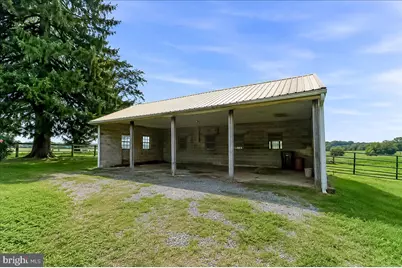
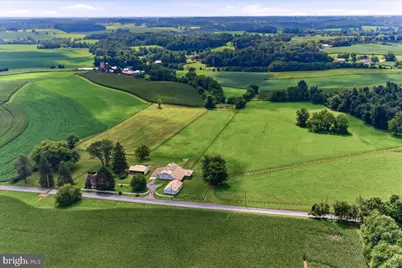
- Other Structures: Bank Barn, Garage(s), Run-in Shed, Utility Building
Lot Features
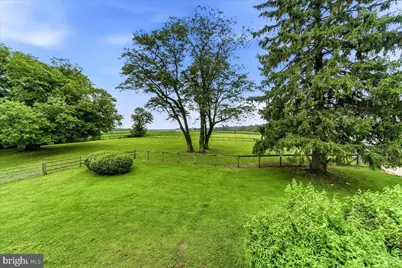
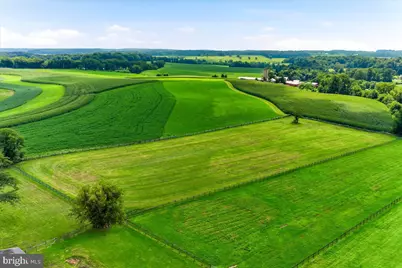
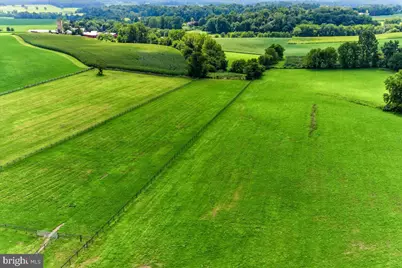
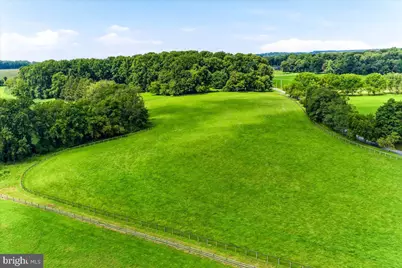
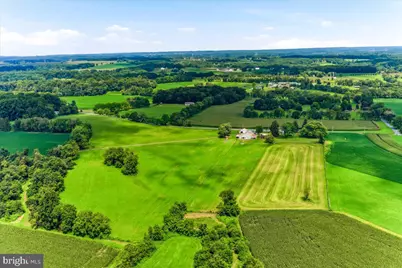
- Property View: Garden/Lawn, Panoramic, Pasture, Scenic Vista
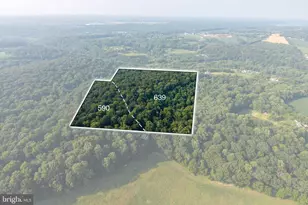
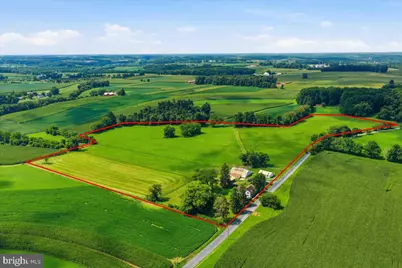
- Lot Size (Acres): 28.4
- Lot Size (Sq. Ft.): 1,237,104
- Lot Size Source: Assessor
- Zoning: AGRICULTURAL
- Lot Description: Open, Rural
- Fencing (Description): Split Rail, Wire, Other
Horse Property
- Horse Property: Yes
- Horse Facility Desc.: Horses Allowed, Paddock, Stable(s)
Financial Considerations
- Price Per Sq. Ft.: $605.8
- Assessment Year: 2026
- School Tax: $5,620
- City/TownTax: $297
- City/TownTax Freq: Annually
- County Tax: $667
- County Tax Freq: Annually
- Tax w/Assessment: $129,320
- Tax Amount: $6,585
- Tax Year: 2026
- Tax Total Finished Sq. Ft.: 2963
Disclosures and Reports
- Ownership: Fee Simple
- Exclusions: Farm Sign (near road)
- Lot Number: 45.04
Listed by BHHS Fox & Roach-Unionville, Amy McKenna
Schools serving 90 E Friendship Church Rd
| Name | Grades | Distance |
|---|---|---|
Octorara El School 104 Highland Road, Atglen, PA 19310 | 3-4 | 3.1 mi |
Octorara Primary Lc 87 Highland Road, Atglen, PA 19310 | K-2 | 3.1 mi |
Octorara Area Junior-Senior High School 226 Highland Road, Atglen, PA 19310 | 7-12 | 3.3 mi |
Price & Sales History for 90 E Friendship Church Rd
Tax History for 90 E Friendship Church Rd
Estimate the Cost for 90 E Friendship Church Rd
90 E Friendship Church Road, Coatesville, PA 19320 (MLS# PACT2131518) is a Single Family property with 4 bedrooms, 3 full bathrooms and 1 partial bathroom. 90 E Friendship Church Road is currently listed for $1,795,000 and was received on September 22, 2026. Want to learn more about 90 E Friendship Church Road? Do you have questions about finding other Single Family real estate for sale in Coatesville? You can browse all Coatesville real estate or contact a Coldwell Banker agent to request more information.