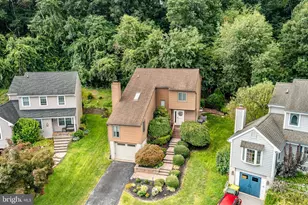
Full Property Details for 912 Greenwood Cir
General
- Sold For: $400,000
- Taxes: $6,355 (2025)
- Status: Closed
- Type: Single Family
- Source: BrightMLSPhilly
- MLS ID: PACT2121976
- Added to Site: 188 day(s) ago
Interior
- Rooms/Areas: Living Room, Dining Room, Primary Bedroom, Bedroom 2, Bedroom 3, Kitchen, Full Bath
- Interior Features: Bathroom - Stall Shower, Bathroom - Tub Shower, Breakfast Area, Carpet, Ceiling Fan(s), Combination Kitchen/Dining, Dining Area, Entry Level Bedroom, Floor Plan - Traditional, Kitchen - Island, Recessed Lighting, Upgraded Countertops
- Appliances: Built-In Microwave, Built-In Range, Dishwasher, Dryer - Electric, Oven - Self Cleaning, Oven/Range - Electric, Refrigerator, Stainless Steel Appliances, Washer, Water Heater
- Flooring: Carpet, Laminate Plank
Rooms
- Total Bathrooms: 2
- Full Bathrooms: 2
- Upper Floor Baths: 1
- Upper - Full Baths: 1
- Main Floor Baths: 1
- Main - Full Baths: 1
- Total Bedrooms: 3
- Bedrooms Upper: 2
- Bedrooms Main & Up: 1
Additional Information
- Security/Safety: Smoke Detector
Parking
- Total Spaces: 6
- Parking Features: Asphalt Driveway, General Common Elements, Paved Driveway
- Parking Type: Driveway
Location
- Area: Caln Twp (10339)
- Municipality: CALN TWP
- County: CHESTER
- Cross Streets: Woodview
- Driving Directions: From Thorndale. Take Kings Hwy West to right on Woodview, Left on Greenwood Cir.
- Direction Faces: West
- Location Details: Suburban
School Information
- School District: Coatesville Area
- High School: Coatesville Area Senior
Community
- Pets Allowed: Yes
- Pets: No Pet Restrictions
Heating & Cooling
- Central air: Yes
- Cooling Type: Central A/C
- Cooling Fuel: Electric
- Heating Type: Heat Pump - Electric BackUp
- Heating Fuel: Electric
- Water Heater: Electric
Utilities
- Sewer: On Site Septic
- Water: Well
- Utility Description: Cable TV Available, Phone Available
Structural Information
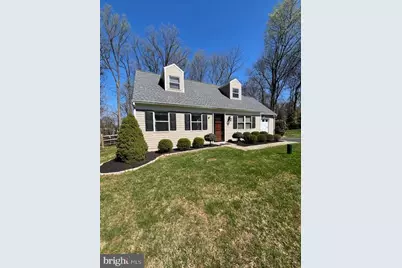
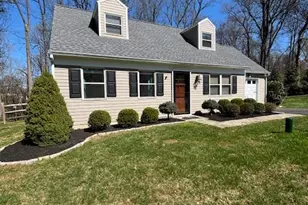
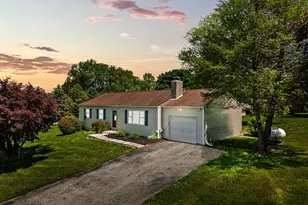
- Architectural Style: Cape Cod
- Structure Type: Detached
- Construction: Vinyl Siding
- Foundation: Slab
- Roof: Shingle
- Walls/Ceilings: Dry Wall
- Doors: Double Entry, Six Panel
- Stories Description: Main, Upper 1
- Square Feet: 1,075
- Sq. Ft. Source: Assessor
- Living Area: 1,075 Sq. Ft.
- Finished Above Grnd: 1,075 Sq. Ft.
- Year Built: 1976
- Year Built Source: Assessor
- Property Condition: Excellent
Additional Structures
Lot Features
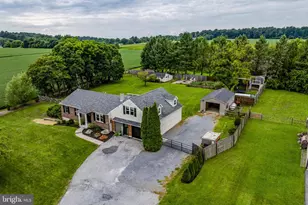
- Property View: Panoramic
- Lot Size (Acres): 1.2
- Lot Size (Sq. Ft.): 52,272
- Lot Size Source: Assessor
- Street/Road Desc.: Access - On Grade, Paved
- Zoning: R10
- Lot Description: Cleared, Cul-de-sac, Front Yard, Landscaping, No Thru Street, Open, Partly Wooded, Rear Yard, SideYard(s)
- Fencing (Description): Split Rail
Financial Considerations
- Price Per Sq. Ft.: $372.09
- Assessment Year: 2026
- School Tax: $5,002
- City/TownTax: $771
- City/TownTax Freq: Annually
- County Tax: $582
- County Tax Freq: Annually
- Tax w/Assessment: $112,750
- Tax Amount: $6,355
- Tax Year: 2025
- Terms: Standard Sale
- Tax Total Finished Sq. Ft.: 1075
Disclosures and Reports
- Ownership: Fee Simple
- Inclusions: Refrigerator / washer / dryer / generator
- Lot Number: 14
Listed by New Precision Realty, Melissa T Roop-Pennypacker
Sold by Keller Williams Realty Group, Kimberly Berret









![[Address not provided], Parkesburg, PA 19365 - Photo 1](https://m.cbhomes.com/p/339/PACT2135372/1C32f17579c04f5/s23cc.webp)