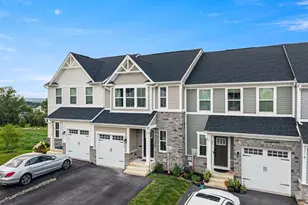
Full Property Details for 929 W Chestnut St
General
- Sold For: $285,000
- Taxes: $4,920 (2026)
- Status: Closed
- Type: Single Family
- Source: BrightMLSPhilly
- MLS ID: PACT2128918
- Added to Site: 109 day(s) ago
Interior
- Rooms/Areas: Dining Room, Primary Bedroom, Bedroom 2, Bedroom 3, Kitchen, Family Room, Basement, Foyer, In-Law/auPair/Suite, Recreation Room, Bathroom 1, Bathroom 2
- Appliances: Washer, Dryer - Electric
Rooms
- Total Bathrooms: 2
- Full Bathrooms: 2
- Upper Floor Baths: 1
- Upper - Full Baths: 1
- Lower Floor Baths: 1
- Lower - Full Baths: 1
- Total Bedrooms: 3
- Bedrooms Upper: 3
Parking
- Total Spaces: 4
- Parking Type: Driveway
Location
- Area: Valley Twp (10338)
- Municipality: VALLEY TWP
- County: CHESTER
- Driving Directions: Use GPS.
School Information
- School District: Coatesville Area
Community
- Pets Allowed: Yes
- Pets: No Pet Restrictions
Heating & Cooling
- Central air: Yes
- Cooling Type: Central A/C, Window Unit(s)
- Cooling Fuel: Electric
- Heating Type: 90% Forced Air
- Heating Fuel: Oil
- Water Heater: Electric
Utilities
- Sewer: Public Septic
- Water: Well
- Utility Description: Electric Available
Structural Information
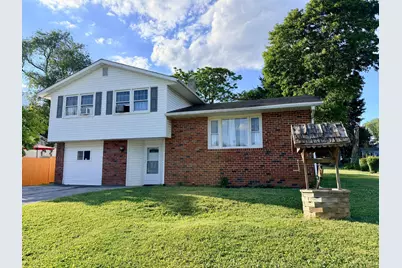
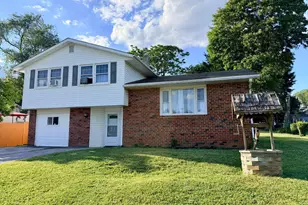
- Architectural Style: Split Level
- Structure Type: Detached
- Construction: Block, Vinyl Siding
- Basement: Yes
- Basement Desc.: Drainage System, Interior Access, Partial, Sump Pump, Unfinished
- Foundation: Block
- Stories Description: Lower 1, Main, Upper 1
- Square Feet: 1,332
- Sq. Ft. Source: Estimated
- Living Area: 1,332 Sq. Ft.
- Finished Above Grnd: 1,332 Sq. Ft.
- Year Built: 1967
- Year Built Source: Estimated
Unit Information
Lot Features
- Lot Size (Acres): 0.26
- Lot Size (Sq. Ft.): 11,326
- Lot Size Source: Estimated
- Zoning: R10
- Lot Description: Level
Financial Considerations
- Price Per Sq. Ft.: $206.46
- Tax w/Assessment: $90,230
- Tax Amount: $4,920
- Tax Year: 2026
- Terms: Standard Sale
- Tax Total Finished Sq. Ft.: 1332
Disclosures and Reports
- Ownership: Fee Simple
- Exclusions: Refrigerator and Basement Freezer
- Inclusions: Washer, Dryer, 4 Window Units
- Lot Number: 14.04
Listed by HomeSmart Realty Advisors, Evelyn Linkins
Sold by HomeSmart Realty Advisors- Exton, Ellen P Lee









![[Address not provided], Parkesburg, PA 19365 - Photo 1](https://m1.cbhomes.com/p/339/PACT2135372/1C32f17579c04f5/s23cc.webp)