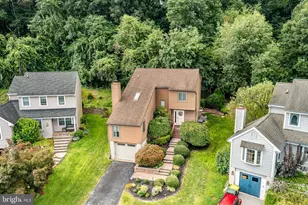
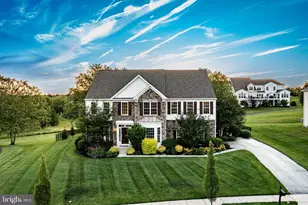
Full Property Details for 960 N Walnut St
General
- Price: $380,000
- Taxes: $4,785 (2026)
- Status: Under Contract
- Type: Single Family
- Source: BrightMLSPhilly
- MLS ID: PACT2136748
- Updated: 10/9/2026
- Added to Site: 3 day(s) ago
Interior
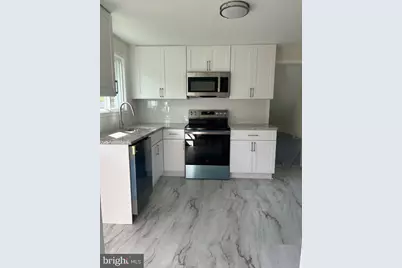
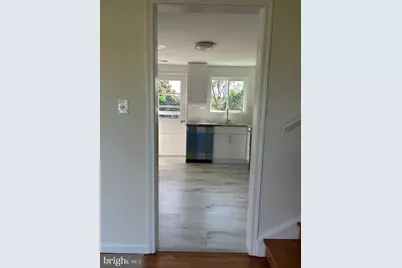
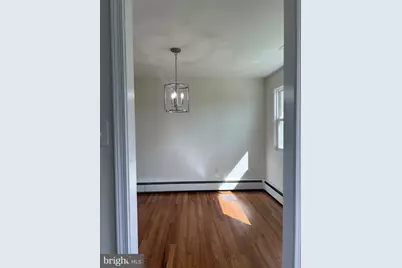
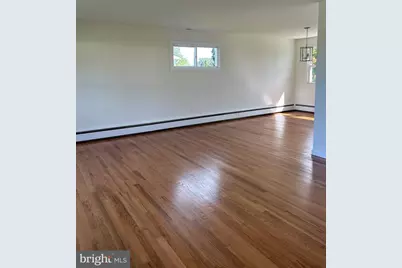
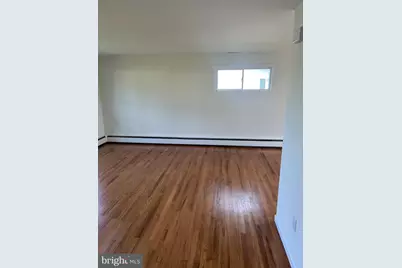
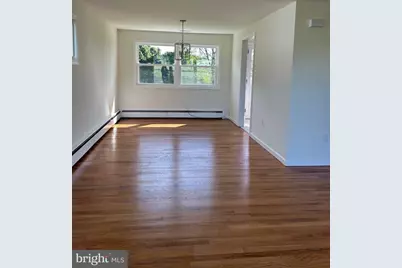
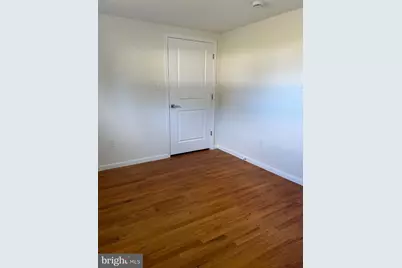
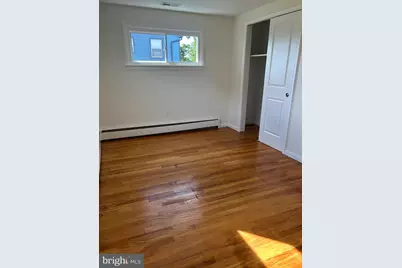
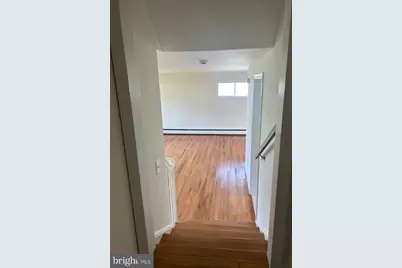
- Interior Features: Dining Area, Floor Plan - Open, Kitchenette, Recessed Lighting, Wood Floors, Upgraded Countertops
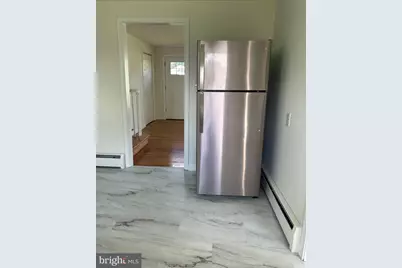
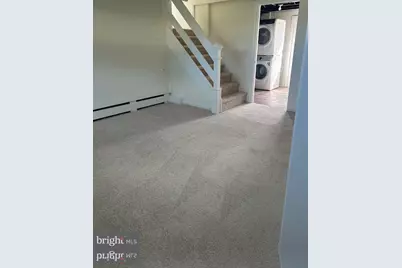
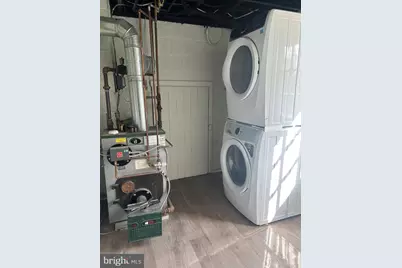
- Appliances: Built-In Microwave, Dishwasher, Dryer, Oven/Range - Electric, Refrigerator, Stainless Steel Appliances, Washer
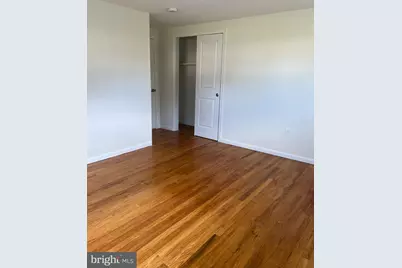
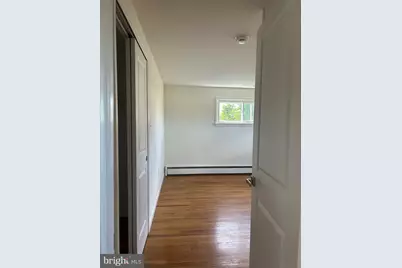
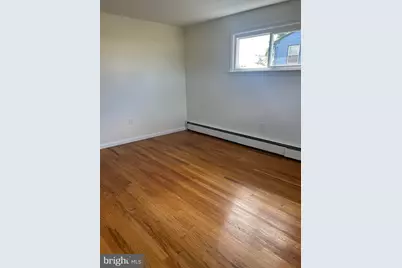
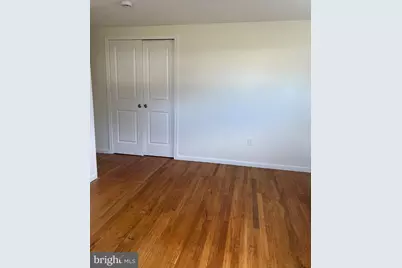
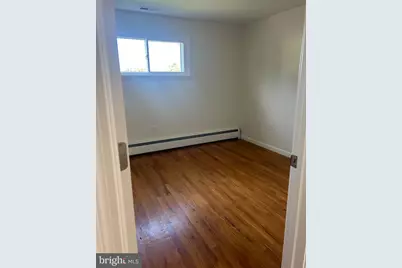
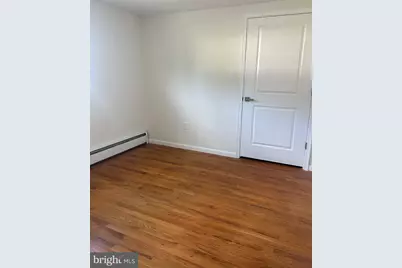
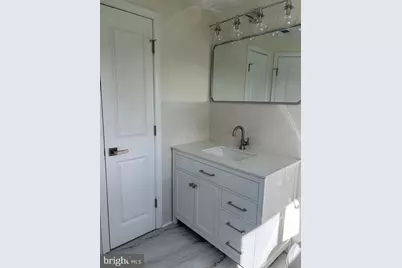
- Flooring: Hardwood, Luxury Vinyl Plank
Rooms
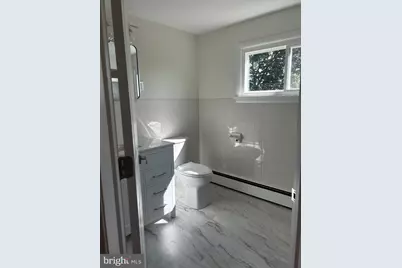
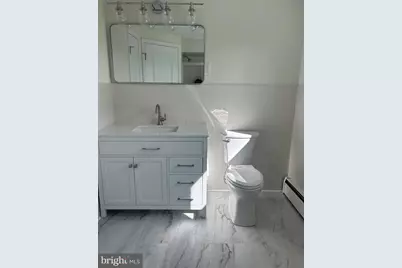
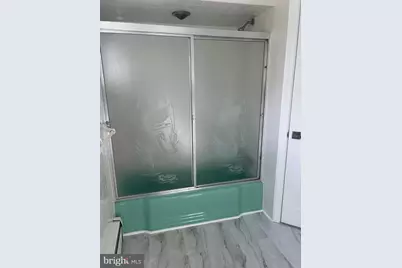
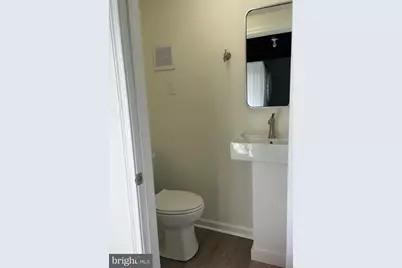
- Total Bathrooms: 2
- Full Bathrooms: 1
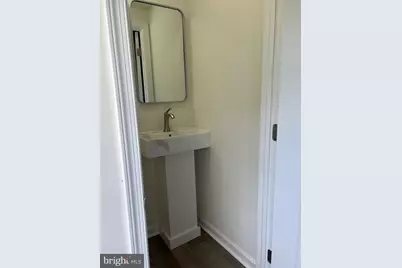
- Half Bathrooms: 1
- Main Floor Baths: 1
- Main - Full Baths: 1
- Lower Floor Baths: 1
- Lower - 1/2 Baths: 1
- Total Bedrooms: 3
- Bedrooms Main & Up: 3
Parking
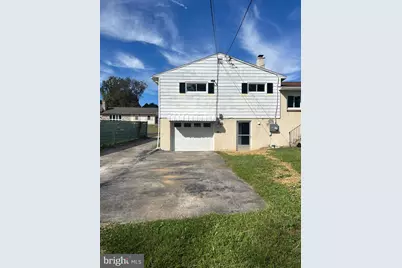
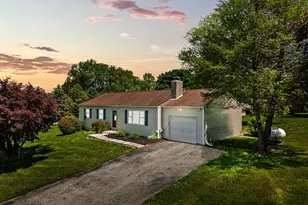
- Garage: Yes
- Garage Spaces: 4
- Total Spaces: 4
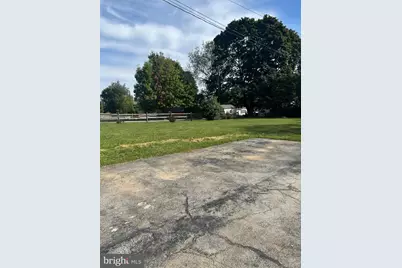
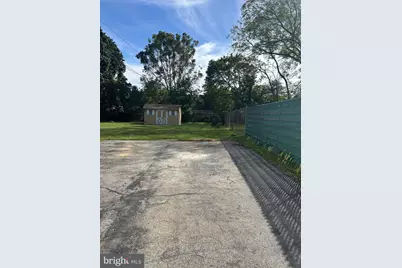
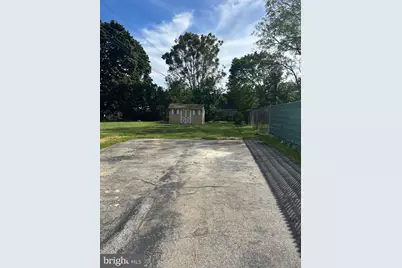
- Parking Features: Paved Driveway
- Parking Type: Attached Garage
- Garage Description: Garage - Front Entry, Inside Access
Location
- Area: Valley Twp (10338)
- Municipality: VALLEY TWP
- County: CHESTER
- Driving Directions: USE GPS
School Information
- School District: Coatesville Area
Heating & Cooling
- Central air: Yes
- Cooling Type: Central A/C
- Cooling Fuel: Electric
- Heating Type: Baseboard - Hot Water
- Heating Fuel: Oil
- Water Heater: Oil
Utilities
- Sewer: Public Sewer
- Water: Well
- Utility Description: Cable TV Available, Electric Available, Sewer Available, Water Available
Structural Information
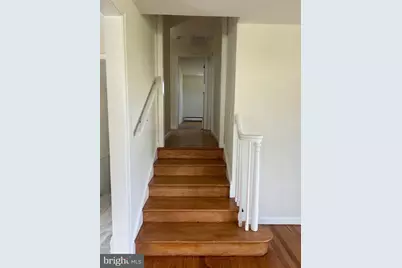
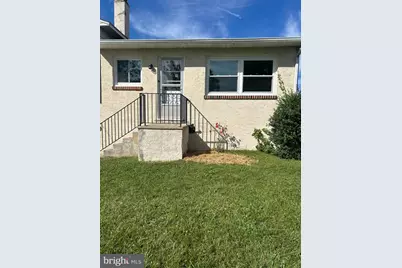
- Architectural Style: Bi-level
- Structure Type: Detached
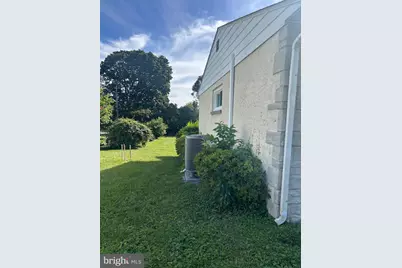
- Construction: Stucco, Aluminum Siding, Masonry
- Basement: Yes
- Basement Entrance: Yes
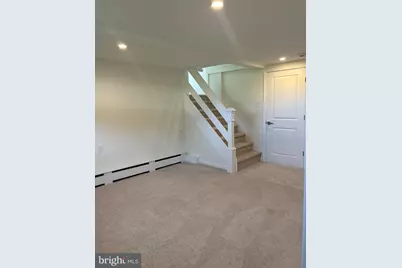
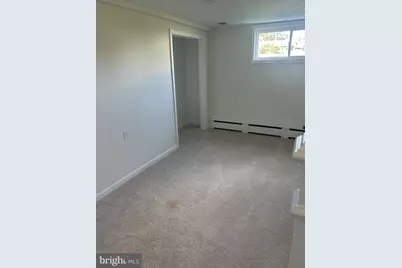
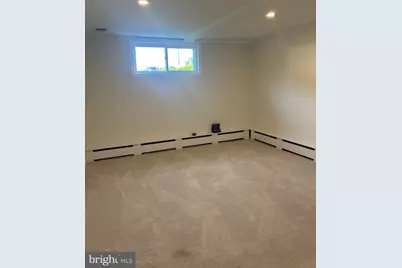
- Basement Desc.: Fully Finished, Outside Entrance, Windows, Interior Access
- Foundation: Concrete Perimeter
- Roof: Shingle
- Walls/Ceilings: Dry Wall
- Stories Description: Lower 1, Main
- Square Feet: 1,196
- Sq. Ft. Source: Assessor
- Living Area: 1,196 Sq. Ft.
- Finished Above Grnd: 1,196 Sq. Ft.
- Year Built: 1961
- Year Built Source: Assessor
- Property Condition: Excellent
Unit Information
Lot Features
- Property View: Garden/Lawn, Street
- Lot Size (Acres): 0.26
- Lot Size (Sq. Ft.): 11,250
- Lot Size Source: Assessor
- Zoning: R10
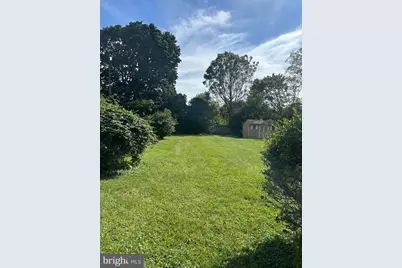
- Lot Description: Front Yard, Not In Development, Rear Yard, SideYard(s)
Financial Considerations
- Price Per Sq. Ft.: $317.73
- Assessment Year: 2026
- School Tax: $3,918
- City/TownTax: $426
- City/TownTax Freq: Annually
- County Tax: $440
- County Tax Freq: Annually
- Tax w/Assessment: $85,330
- Tax Amount: $4,785
- Tax Year: 2026
- Tax Total Finished Sq. Ft.: 1196
Disclosures and Reports
- Ownership: Fee Simple
- Inclusions: Refrigerator, Stove, Microwave
- Lot Number: 4
Listed by Bagelman Realty, Angela Fusselman

















![[Address not provided], Parkesburg, PA 19365 - Photo 1](https://m.cbhomes.com/p/339/PACT2135372/1C32f17579c04f5/s23cc.webp)