This is a carousel with tiles that activate property listing cards. Use the previous and next buttons to navigate.
1/1
$475,000
This is a carousel with tiles that activate property listing cards. Use the previous and next buttons to navigate.
1/1
Property Description
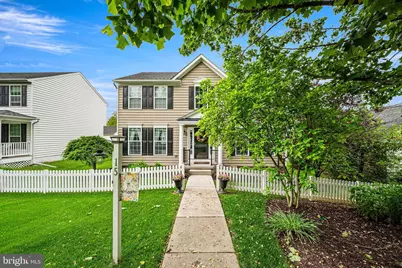
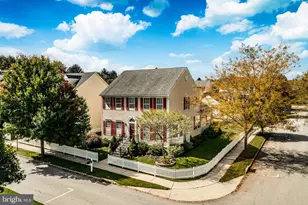
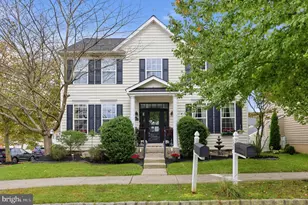
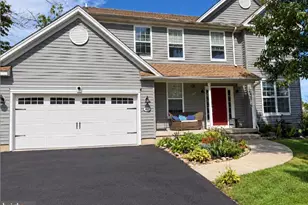
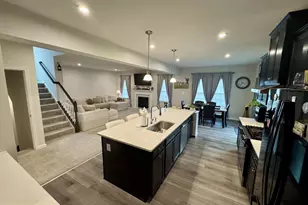
Welcome to 15 Blue Bird Lane in the desirable Village of New Daleville! This beautifully updated 3-bedroom, 2.5-bath home in the entrance of the development offers the perfect blend of modern upgrades, functional living space, and charming community amenities. From the moment you arrive, you'll appreciate the detached 2-car garage with upgraded garage door in 2023, fresh exterior paint, and many thoughtful improvements throughout the home. Step inside the front door into a stunning two-story foyer that creates a bright and welcoming first impression. The main level offers an ideal flow for both everyday living and entertaining, highlighted by an extended family room that is approximately 2 feet larger than similar models, providing even more comfortable living space. The beautifully updated kitchen, completed in May 2020, features custom soft-close cabinetry, under-cabinet lighting, granite countertops, stainless steel appliances, and propane cooking. Additional upgrades throughout the home include hardwood flooring, all new carpet upstairs, custom shades, updated fixtures, and fresh paint. Upstairs, the spacious primary suite features a beautifully remodeled bathroom completed in 2026 with a rain shower head for a spa-like feel. The second floor is completed by two additional bedrooms, a linen closet and a full hall bath, offering plenty of space for family, guests, or a home office setup. The partially finished basement, completed in December 2021, offers versatile additional living space ideal for a recreation room, home gym, playroom, or office. Please note that this finished basement area is not included in the home's reported square footage, providing valuable bonus space beyond the stated size of the home. The unfinished portion of the basement offers abundant storage space to meet a variety of needs. Additional recent improvements include a new hot water heater and brand-new Trex rear stairs installed in 2026. Residents of the Village of New Daleville enjoy walking trails and a playground, all while being conveniently located near major routes, shopping, dining, and more. This move-in ready home has been lovingly updated and maintained throughout. Schedule your private showing today before it's gone! Professional pictures will be posted once available.
Full Property Details
Full Property Details for 15 Blue Bird Ln
General
- Sold For: $475,000
- HOA FEE: $115/month
- Taxes: $6,590 (2025)
- Status: Closed
- Type: Single Family
- Source: BrightMLSPhilly
- MLS ID: PACT2126014
- Added to Site: 138 day(s) ago
Interior
- Fireplace: Yes
- Number of Fireplaces: 1
Rooms
Bathrooms
- Total Bathrooms: 3
- Full Bathrooms: 2
- Half Bathrooms: 1
- Upper Floor Baths: 2
- Upper - Full Baths: 2
- Main Floor Baths: 1
- Main - 1/2 Baths: 1
Bedrooms
- Total Bedrooms: 3
- Bedrooms Upper: 3
Parking
- Garage: Yes
- Garage Spaces: 1
- Total Spaces: 1
- Parking Type: Detached Garage, Driveway, On Street
- Garage Description: Other
Location
- Area: Londonderry Twp (10346)
- Municipality: LONDONDERRY TWP
- County: CHESTER
- Subdivision: NEW DALEVILLE
- Driving Directions: Please park on Columbia Drive and use the walkway to the front door. The front of the home faces Daleville Road.
School Information
- School District: Octorara Area
Community
- Association: Yes
- Assoc. Fees Include: Common Area Maintenance
Heating & Cooling
- Central air: Yes
- Cooling Type: Central A/C
- Cooling Fuel: Electric
- Heating Type: Other
- Heating Fuel: Propane - Leased
- Water Heater: Electric
Utilities
- Sewer: Public Sewer
- Water: Public
Structural Information
- Architectural Style: Colonial
- Structure Type: Detached
- Construction: Vinyl Siding
- Basement: Yes
- Basement Desc.: Full, Partially Finished
- Foundation: Concrete Perimeter
- Stories Description: Main, Upper 1
- Square Feet: 1,980
- Sq. Ft. Source: Assessor
- Living Area: 1,980 Sq. Ft.
- Finished Above Grnd: 1,980 Sq. Ft.
- Year Built: 2009
- Year Built Source: Assessor
Lot Features
- Lot Size (Acres): 0.16
- Lot Size (Sq. Ft.): 6,840
- Lot Size Source: Assessor
- Zoning: RESIDENTIAL
Financial Considerations
- Price Per Sq. Ft.: $246.46
- Association Fee: $115
- Assoc Fee Freq.: Monthly
- Assessment Year: 2026
- School Tax: $5,890
- City/TownTax Freq: Annually
- County Tax: $699
- County Tax Freq: Annually
- Tax w/Assessment: $135,540
- Tax Amount: $6,590
- Tax Year: 2025
- Terms: Standard Sale
- Tax Total Finished Sq. Ft.: 1980
Disclosures and Reports
- Ownership: Fee Simple
- Lot Number: 253
Listed by Keller Williams Real Estate -Exton, Jacqueline Houck
Sold by RE/MAX Professional Realty, Jean M Hoffman

Get Pre-Approved Today
Schools
Schools serving 15 Blue Bird Ln
School District:Octorara Area School District
| Name | Grades | Distance |
|---|---|---|
Octorara El School 104 Highland Road, Atglen, PA 19310 | 3-4 | 5.3 mi |
Octorara Primary Lc 87 Highland Road, Atglen, PA 19310 | K-2 | 5.4 mi |
Octorara Area Junior-Senior High School 226 Highland Road, Atglen, PA 19310 | 7-12 | 5.4 mi |
Disclaimer:
School attendance boundaries provided by ATTOM Data Solutions and are for reference only. Contact the school directly to verify enrollment eligibility.
Price & Sales History for 15 Blue Bird Ln
Date
Details
Price
Change
Source
8/21/2026
Sold
$475,000
-2.66%
MLS
6/11/2026
Price Reduced
$488,000
-1.41%
MLS
5/28/2026
Listed
$495,000
—
MLS
Disclaimer: Historical sales information is derived from public records provided by the county offices. Information is not guaranteed and should be independently verified.
15 Blue Bird Lane, Cochranville, PA 19330 (MLS# PACT2126014) is a Single Family property that was sold at $475,000 on August 21, 2026. Want to learn more about 15 Blue Bird Lane? Do you have questions about finding other Single Family real estate for sale in Cochranville? You can browse all Cochranville real estate or contact a Coldwell Banker agent to request more information.