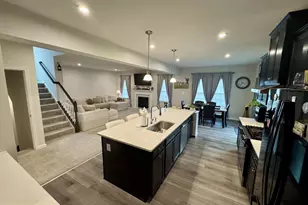
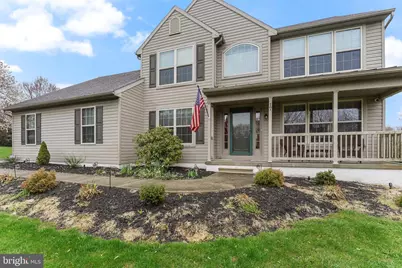
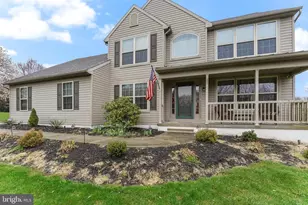
Full Property Details for 17 Field Stone Dr
General
- Sold For: $575,000
- HOA FEE: $21/month
- HOA FEE FREQ.: Annually
- Taxes: $7,919 (2025)
- Status: Closed
- Type: Single Family
- Source: BrightMLSPhilly
- MLS ID: PACT2116968
- Added to Site: 218 day(s) ago
Interior
- Number of Rooms: 9
- Rooms/Areas: Living Room, Dining Room, Primary Bedroom, Bedroom 2, Bedroom 3, Bedroom 4, Kitchen, Family Room, Laundry
- Interior Features: Carpet, Ceiling Fan(s), Breakfast Area, Floor Plan - Open, Formal/Separate Dining Room, Kitchen - Island, Recessed Lighting, Walk-in Closet(s)
- Fireplace: Yes
- Number of Fireplaces: 1
- Fireplace(s): Fireplace - Glass Doors, Gas/Propane, Stone
- Appliances: Built-In Microwave, Dishwasher, Oven/Range - Gas, Refrigerator
- Flooring: Carpet, Hardwood, Tile/Brick
Rooms
- Total Bathrooms: 3
- Full Bathrooms: 2
- Half Bathrooms: 1
- Upper Floor Baths: 2
- Upper - Full Baths: 2
- Main Floor Baths: 1
- Main - 1/2 Baths: 1
- Total Bedrooms: 4
- Bedrooms Upper: 4
Parking
- Garage: Yes
- Garage Spaces: 3
- Total Spaces: 7
- Parking Features: Asphalt Driveway
- Parking Type: Attached Garage, Driveway
- Garage Description: Garage - Side Entry, Garage Door Opener
Location
- Area: Londonderry Twp (10346)
- Municipality: LONDONDERRY TWP
- County: CHESTER
- Subdivision: MINDY ACRES
- Cross Streets: Mindy Dr
- Driving Directions: RT 1 to Gap Newport Pike RT 41, to left on street Rd., Left on N. Jennersville Rd, to right on Mindy Dr.
School Information
- School District: Octorara Area
Community
- Association: Yes
- Assoc. Name: MINDY ACRES HOA
Heating & Cooling
- Central air: Yes
- Cooling Type: Central A/C
- Cooling Fuel: Electric
- Heating Type: 90% Forced Air
- Heating Fuel: Propane - Owned
- Water Heater: Electric
Utilities
- Sewer: On Site Septic
- Water: Well
Structural Information
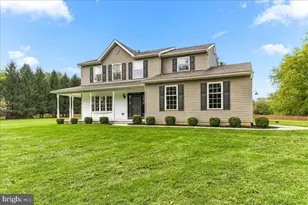
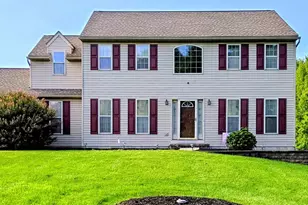
- Architectural Style: Traditional
- Structure Type: Detached
- Construction: Concrete, Vinyl Siding, Frame
- Basement: Yes
- Basement Desc.: Full, Unfinished
- Foundation: Concrete Perimeter
- Roof: Architectural Shingle
- Walls/Ceilings: Dry Wall
- Stories Description: Main, Upper 1
- Square Feet: 2,183
- Sq. Ft. Source: Assessor
- Living Area: 2,183 Sq. Ft.
- Finished Above Grnd: 2,183 Sq. Ft.
- Year Built: 1999
- Year Built Source: Assessor
Lot Features
- Lot Size (Acres): 1.2
- Lot Size (Sq. Ft.): 52,272
- Lot Size Source: Assessor
- Zoning: R10
Financial Considerations
- Price Per Sq. Ft.: $263.4
- Association Fee: $250
- Assoc Fee Freq.: Annually
- Assessment Year: 2025
- School Tax: $7,078
- City/TownTax Freq: Annually
- County Tax: $841
- County Tax Freq: Annually
- Tax w/Assessment: $162,860
- Tax Amount: $7,919
- Tax Year: 2025
- Terms: Standard Sale
- Tax Total Finished Sq. Ft.: 2183
Disclosures and Reports
- Ownership: Fee Simple
- Inclusions: Refrigerator, Washer, Dryer
- Lot Number: 168
Listed by RE/MAX Of Reading, Edward L Stauffer
Sold by Berkshire Hathaway HomeServices Homesale Realty, Stephen Burkett







![[Address not provided], Parkesburg, PA 19365 - Photo 1](https://m1.cbhomes.com/p/339/PACT2135372/1C32f17579c04f5/s23cc.webp)