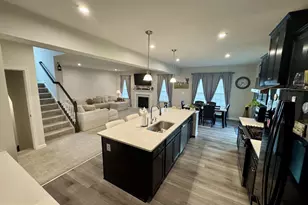
Full Property Details for 208 Faggs Manor Rd
General
- Sold For: $445,000
- Taxes: $8,043 (2025)
- Status: Closed
- Type: Single Family
- Source: BrightMLSPhilly
- MLS ID: PACT2113916
- Added to Site: 326 day(s) ago
Interior
- Number of Rooms: 10
- Rooms/Areas: Living Room, Dining Room, Bedroom 2, Bedroom 3, Kitchen, Bedroom 1, Sun/Florida Room, Other, Bathroom 1, Bathroom 2
- Interior Features: Pantry
- Fireplace: Yes
- Number of Fireplaces: 1
- Fireplace(s): Wood
- Appliances: Refrigerator, Oven/Range - Electric, Disposal
- Flooring: Carpet, Wood, Vinyl
Rooms
- Total Bathrooms: 2
- Full Bathrooms: 2
- Main Floor Baths: 2
- Main - Full Baths: 2
- Total Bedrooms: 3
- Bedrooms Main & Up: 3
Parking
- Garage: Yes
- Garage Spaces: 2
- Total Spaces: 2
- Parking Type: Attached Garage
- Garage Description: Garage - Side Entry, Garage Door Opener
Location
- Area: Londonderry Twp (10346)
- Municipality: LONDONDERRY TWP
- County: CHESTER
- Driving Directions: From Rt 41, turn onto Fernwood Rd. Go straight at the first stop sign. Turn right at the second stop sign onto Street Rd (Rt 926). In a short distance, turn left onto Baker Rd. Turn left onto Faggs Manor Rd. Property is a few houses down on the left side. From Rt. 1 southbound, take the Jennersville exit and turn right onto Rt. 796. From Rt. 1 norththbound, take the Jennersville exit and turn left onto Rt. 796. Take the 3rd left onto Faggs Manor Rd. Property is about a mile down the road on the right.
School Information
- School District: Octorara Area
- Elementary School: Octorara
- Middle School: Octorara Area
- High School: Octorara Area
Community
- Pets Allowed: Yes
- Pets: Cats OK, Dogs OK
Heating & Cooling
- Central air: Yes
- Cooling Type: Central A/C
- Cooling Fuel: Electric
- Heating Type: Heat Pump(s)
- Heating Fuel: Electric
- Water Heater: Electric
Utilities
- Sewer: On Site Septic
- Water: Private, Well
- Utility Description: Cable TV Available, Electric Available, Phone Available
Structural Information
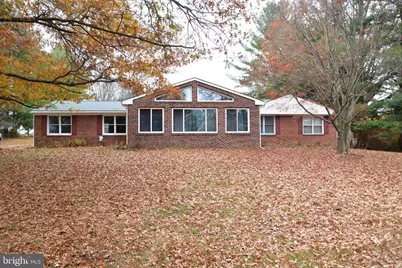
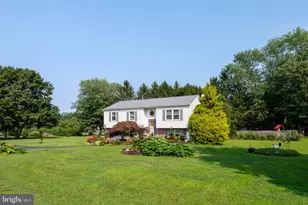
- Architectural Style: Ranch/Rambler
- Structure Type: Detached
- Construction: Brick
- Foundation: Other
- Roof: Architectural Shingle
- Stories Description: Lower 1, Main
- Square Feet: 1,836
- Sq. Ft. Source: Estimated
- Living Area: 1,836 Sq. Ft.
- Finished Above Grnd: 1,836 Sq. Ft.
- Year Built: 1971
- Year Built Source: Estimated
Lot Features
- Lot Size (Acres): 1.8
- Lot Size (Sq. Ft.): 78,408
- Lot Size Source: Estimated
- Lot Dimensions: 150 x 437 x 212 x 453
- Street/Road Desc.: Paved
- Zoning: R
Financial Considerations
- Price Per Sq. Ft.: $243.9
- Assessment Year: 2025
- School Tax: $7,189
- County Tax: $854
- County Tax Freq: Annually
- Tax w/Assessment: $165,410
- Tax Amount: $8,043
- Tax Year: 2025
- Terms: Standard Sale
- Tax Total Finished Sq. Ft.: 1836
Disclosures and Reports
- Ownership: Fee Simple
- Lot Number: 17.05
Listed by ListWithFreedom.com, Ralph Marion Harvey III
Sold by Opulent Realty Group LLC, Madalyn J Eleby








![[Address not provided], Parkesburg, PA 19365 - Photo 1](https://m.cbhomes.com/p/339/PACT2135372/1C32f17579c04f5/s23cc.webp)