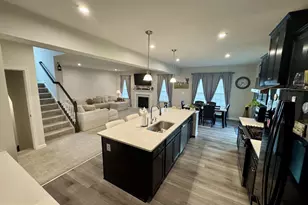
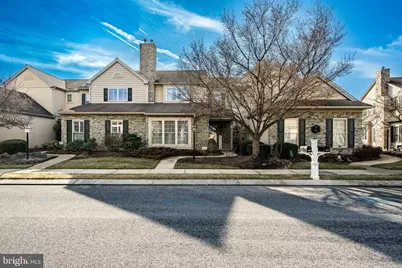
Full Property Details for 435 Laurel Rdg Path
General
- Sold For: $345,000
- HOA FEE: $298/month
- Taxes: $5,793 (2025)
- Status: Closed
- Type: Townhouse
- Source: BrightMLSPhilly
- MLS ID: PACT2115712
- Added to Site: 277 day(s) ago
Interior
- Rooms/Areas: Living Room, Dining Room, Primary Bedroom, Bedroom 2, Kitchen, Bedroom 1
- Fireplace: Yes
- Number of Fireplaces: 1
- Fireplace(s): Gas/Propane, Mantel(s)
Rooms
- Total Bathrooms: 3
- Full Bathrooms: 2
- Half Bathrooms: 1
- Upper Floor Baths: 1
- Upper - Full Baths: 1
- Main Floor Baths: 2
- Main - Full Baths: 1
- Main - 1/2 Baths: 1
- Total Bedrooms: 3
- Bedrooms Upper: 2
- Bedrooms Main & Up: 1
Additional Information
- Shared Amenities: Community Center, Fitness Center, Club House, Common Grounds, Exercise Room
- Shared Pool: Yes
- Pool: Yes
Parking
- Garage: Yes
- Garage Spaces: 1
- Total Spaces: 3
- Parking Type: Attached Garage, Driveway
- Garage Description: Garage - Rear Entry, Garage Door Opener, Inside Access
Location
- Area: Londonderry Twp (10346)
- Municipality: LONDONDERRY TWP
- County: CHESTER
- Subdivision: HONEYCROFT VILLAGE
- Driving Directions: gps
School Information
- School District: Octorara Area
Community
- Association: Yes
- Assoc. Name: HONEYCROFT VILLAGE COMMUNITY ASSOCIATION
- Assoc. Fees Include: Common Area Maintenance, Lawn Maintenance, Pool(s), Snow Removal
- Pets Allowed: Yes
- Pets: No Pet Restrictions
- Adult Community: Yes
Heating & Cooling
- Central air: Yes
- Cooling Type: Central A/C
- Cooling Fuel: Natural Gas
- Heating Type: Forced Air
- Heating Fuel: Natural Gas, Propane - Metered
- Water Heater: Natural Gas, Propane
Utilities
- Sewer: Public Sewer
- Water: Public
Structural Information
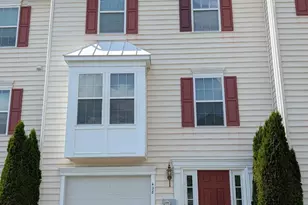
- Architectural Style: Traditional
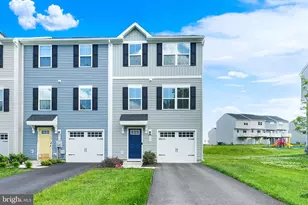
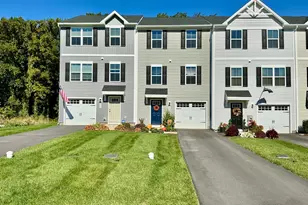
- Structure Type: Interior Row/Townhouse
- Construction: Vinyl Siding, Stone
- Foundation: Slab
- Stories Description: Main, Upper 1
- Square Feet: 1,979
- Sq. Ft. Source: Assessor
- Living Area: 1,979 Sq. Ft.
- Finished Above Grnd: 1,979 Sq. Ft.
- Year Built: 2008
- Year Built Source: Assessor
- Property Condition: Excellent
Lot Features
- Lot Size (Acres): 0.06
- Lot Size (Sq. Ft.): 2,830
- Lot Size Source: Assessor
- Zoning: R10
Financial Considerations
- Price Per Sq. Ft.: $171.8
- Association Fee: $298
- Assoc Fee Freq.: Monthly
- Assessment Year: 2025
- School Tax: $5,178
- City/TownTax Freq: Annually
- County Tax: $615
- County Tax Freq: Annually
- Tax w/Assessment: $119,140
- Tax Amount: $5,793
- Tax Year: 2025
- Terms: Standard Sale
- Tax Total Finished Sq. Ft.: 1979
Disclosures and Reports
- Ownership: Fee Simple
- Inclusions: washer, dryer, refrig
- Lot Number: 490
Listed by Keller Williams Main Line, Jacqueline S DiAntonio
Sold by RE/MAX Of Reading, Matthew Henry Neuwirth






![[Address not provided], Parkesburg, PA 19365 - Photo 1](https://m.cbhomes.com/p/339/PACT2135372/1C32f17579c04f5/s23cc.webp)