This is a carousel with tiles that activate property listing cards. Use the previous and next buttons to navigate.
1/1
$520,000
This is a carousel with tiles that activate property listing cards. Use the previous and next buttons to navigate.
1/1
Property Description
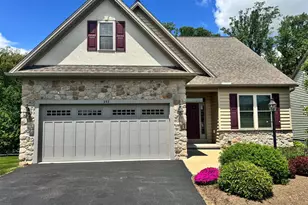
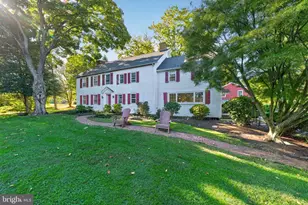
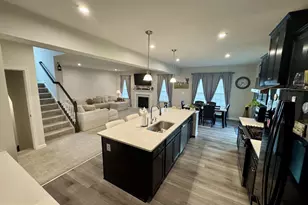
New Price! 2.4 stunning sprawling Acres await you. Long paved driveway welcome you home to this completely renovated 4(possibly 5 bed) bedroom, 3 full bath home! Own your little piece of paradise. Major highways and shopping are just around the bend. Beautiful country charm retained in this total home renovation. Everything is done and ready for you to move in. Pull in, park and enter the massive modern farm style, 'Eat in' kitchen with beautiful upgraded granite counter tops. Plenty of counter space and storage in all of the soft close cabinets. Beautiful, brand new stainless appliances, Over sized kitchen sink overlooks your peaceful, natural rear yard. It goes on forever! Sliders in kitchen go to the most incredible covered composite deck. All new railings, siding, lighting and even a fan for warmer nights. Perfect for entertaining all year. Massive oversized pole barn style garage with oversized doors with openers with fantastic overhead lighting and electric. Newly poured concrete entry and sidewalks from garage to house . First floor living with 2 bedrooms and primary on floor one. Primary with sliding contemporary barn door closet and large en suite bathroom, boasting a tiled walk in shower. Primary has private sliders to oversized rear deck, overlooking your own back yard oasis. Ceiling fans and recessed lighting throughout! Every room is bathed in natural light. 2nd bedroom on first floor and 2nd full bath.. First floor laundry hookup for added convenience. Private bonus room could be office space or a guest bedroom. Attention to detail with LVP floors throughout first floor. Huge Living room /family room area has huge windows, recessed light for family game nights, and the warmth and ambiance of a propane stove. This can actually be a secondary source of heat! . This room is the center of the home, with stairs leading up to the upstairs and 2 more large bedrooms with all fresh new carpet, ceiling fans and recessed lighting. Very nice sized, all new full bath, with oversized linen storage area, big tub and shower combo. Dual sinks and mirrors. Both upstairs bedrooms have walk in closet and unique saloon style doors to seperate the spaces. Propane tank is owned. New hvac system, New septic, you name it, It is new! Come take a look-You might find yourself home!
Full Property Details
Full Property Details for 447 N Jennersville Rd
General
- Sold For: $520,000
- Taxes: $7,613 (2025)
- Status: Closed
- Type: Single Family
- Source: BrightMLSPhilly
- MLS ID: PACT2123294
- Added to Site: 169 day(s) ago
Interior
- Number of Rooms: 13
- Rooms/Areas: Bedroom 2, Bedroom 3, Kitchen, Family Room, Basement, Breakfast Room, Bedroom 1, Laundry, Bathroom 1, Bathroom 2
- Interior Features: Ceiling Fan(s), Combination Kitchen/Dining, Entry Level Bedroom, Floor Plan - Traditional, Kitchen - Eat-In, Kitchen - Country, Kitchen - Table Space, Primary Bath(s), Recessed Lighting, Store/Office, Upgraded Countertops, Walk-in Closet(s), Other
- Fireplace: Yes
- Number of Fireplaces: 1
- Fireplace(s): Gas/Propane
- Appliances: Built-In Microwave, Built-In Range, Oven - Single, Dishwasher, Refrigerator
- Flooring: Luxury Vinyl Plank, Partially Carpeted
Rooms
Bathrooms
- Total Bathrooms: 3
- Full Bathrooms: 3
- Upper Floor Baths: 1
- Upper - Full Baths: 1
- Main Floor Baths: 2
- Main - Full Baths: 2
Bedrooms
- Total Bedrooms: 4
- Bedrooms Upper: 2
- Bedrooms Main & Up: 2
Additional Information
- Shared Amenities: None
Exterior
- Exterior Features: Sidewalks, Exterior Lighting, Gutter System
- Porch/Patio/Deck: Deck(s), Porch(es), Roof, Wrap Around
Parking
- Garage: Yes
- Garage Spaces: 2
- Total Spaces: 12
- Parking Features: Asphalt Driveway, Private
- Parking Type: Detached Garage, Driveway, Off Street
- Garage Description: Garage - Front Entry, Garage Door Opener, Oversized, Covered Parking, Additional Storage Area
Location
- Area: Penn Twp (10358)
- Municipality: PENN TWP
- County: CHESTER
- Driving Directions: East: I-676 E/Us-30 Ramp , to I-95 Merge onto I-676 E/US 30E, to I-95S exit toward Cheser Phila Int'l airport, 19 miles to exit 3A for US-322 W toward W Chester. 322W to US-1S/US-322 w/Baltimore PIke. to Pa 796 exit towards Jennersville, Right onto PA 79 N/N Jennersville Rd. South from Maryland or N. from PA-US-1 into Pennsylvania, to Exit PA 796 towards Jennersville, to left onto PA-796 N. Jennersville Rd. Destination on Left.
- Location Details: Rural
School Information
- School District: Avon Grove
- Elementary School: Avon Grove
- Middle School: Avon Grove
- High School: Avon Grove
Community
- Assoc. Fees Include: None
- Pets Allowed: Yes
- Pets: No Pet Restrictions
Heating & Cooling
- Central air: Yes
- Cooling Type: Central A/C, Ceiling Fan(s)
- Cooling Fuel: Electric
- Heating Type: Forced Air, Heat Pump - Electric BackUp
- Heating Fuel: Electric, Other
- Water Heater: Propane
Utilities
- Sewer: On Site Septic
- Water: Well
- Utility Description: Propane, Water Available, Electric Available
Structural Information
- Architectural Style: Cape Cod
- Structure Type: Detached
- Construction: Asphalt, Combination, Concrete, Vinyl Siding
- Basement: Yes
- Basement Entrance: Yes
- Basement Desc.: Full, Connecting Stairway, Daylight, Partial, Interior Access, Outside Entrance, Poured Concrete, Unfinished
- Foundation: Block
- Walls/Ceilings: Dry Wall
- Windows: Replacement, Energy Efficient
- Doors: Six Panel
- Stories/Levels: 2
- Stories Description: Lower 1, Main, Upper 1
- Square Feet: 2,380
- Sq. Ft. Source: Assessor
- Living Area: 2,380 Sq. Ft.
- Finished Above Grnd: 1,580 Sq. Ft.
- Finished Below Grnd: 800 Sq. Ft.
- Year Built: 1954
- Year Built Source: Assessor
- Property Condition: Excellent
Additional Structures
- Other Structures: Garage(s)
Lot Features
- Property View: Garden/Lawn, Pasture, Trees/Woods, Street
- Lot Size (Acres): 2.4
- Lot Size (Sq. Ft.): 104,544
- Lot Size Source: Assessor
- Street/Road Desc.: Black Top
- Zoning: RESIDENTIAL
- Lot Description: Rear Yard, Partly Wooded
Financial Considerations
- Price Per Sq. Ft.: $363.92
- Assessment Year: 2026
- School Tax: $6,573
- City/TownTax: $96
- City/TownTax Freq: Annually
- County Tax: $942
- County Tax Freq: Annually
- Tax w/Assessment: $182,610
- Tax Amount: $7,613
- Tax Year: 2025
- Terms: Standard Sale
- Tax Total Finished Sq. Ft.: 2380
Disclosures and Reports
- Ownership: Fee Simple
- Exclusions: Personal Property
- Lot Number: 5
Get Pre-Approved Today
Schools
Schools serving 447 N Jennersville Rd
School District:Avon Grove School District
| Name | Grades | Distance |
|---|---|---|
Penn London El School 383 South Jennersville Road, West Grove, PA 19390 | K-2 | 3 mi |
Avon Grove Intermediate School 395 South Jennersville Road, West Grove, PA 19390 | 3-6 | 3.2 mi |
Fred S Engle Middle School 107 Schoolhouse Road, West Grove, PA 19390 | 7-8 | 3.7 mi |
Avon Grove High School 10 Waltman Way, West Grove, PA 19390 | 9-12 | 1.6 mi |
Disclaimer:
School attendance boundaries provided by ATTOM Data Solutions and are for reference only. Contact the school directly to verify enrollment eligibility.
Price & Sales History for 447 N Jennersville Rd
Date
Details
Price
Change
Source
8/14/2026
Sold
$520,000
-9.57%
MLS
5/22/2026
Price Reduced
$575,000
-5.74%
MLS
4/27/2026
Listed
$610,000
—
MLS
Disclaimer: Historical sales information is derived from public records provided by the county offices. Information is not guaranteed and should be independently verified.
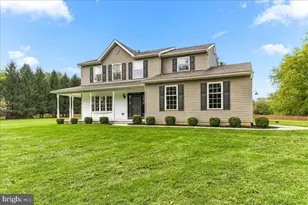
447 N Jennersville Road, Cochranville, PA 19330 (MLS# PACT2123294) is a Single Family property that was sold at $520,000 on August 14, 2026. This property was sold by Nicholas "Nick" DeLuca from our Media Office.Want to learn more about 447 N Jennersville Road? Do you have questions about finding other Single Family real estate for sale in Cochranville? You can browse all Cochranville real estate or contact a Coldwell Banker agent to request more information.