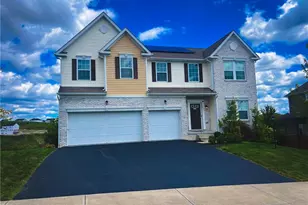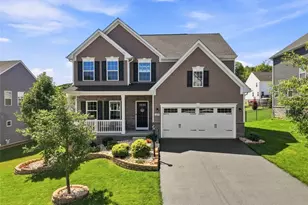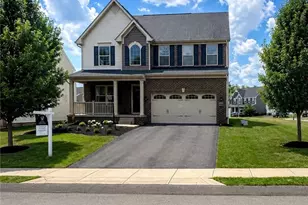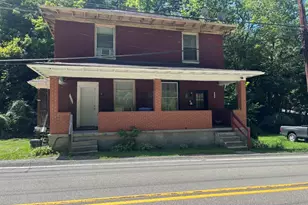

This is a carousel with tiles that activate property listing cards. Use the previous and next buttons to navigate.
1/1
$643,444
This is a carousel with tiles that activate property listing cards. Use the previous and next buttons to navigate.
1/1
Property Description
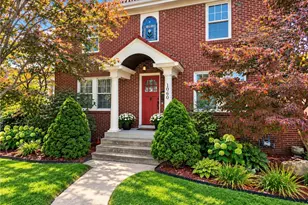
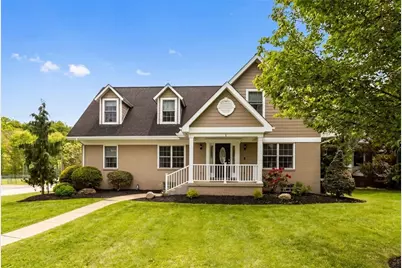
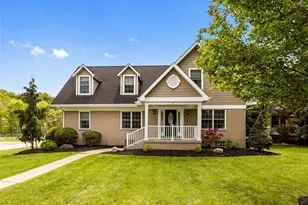
Welcome to this beautifully appointed home nestled in highly sought-after Rennerdale, Collier Township, set on a generous corner lot that immediately impresses with its curb appeal and commanding presence! Offering over 3,000 square feet of above-grade living space that delivers a rare combination of versatile layout, thoughtful updates, and an unbeatable location. A major remodel in 2011 encompassing both a second-level addition and a rear addition transformed this home into an expansive, light-filled retreat blending classic character with modern amenities throughout. At the heart of the main level, two inviting family rooms flow seamlessly together, united by a stunning double-sided fireplace that anchors the space with warmth and architectural drama, while soaring vaulted ceilings enhanced by charming windowed dormers, and a balcony overlooking one of the family rooms add an elevated, airy quality that is truly unique and unforgettable. The beautifully updated kitchen is a chef's dream, showcasing rich maple cinnamon cabinetry, granite countertops, a tiled backsplash, and a center island with seating and stylish pendant lighting perfect for casual dining and entertaining. A suite of mostly Jennair appliances ensures top-tier function, with hardwood floors extending gracefully into the adjacent dining room to create a natural, unified flow. A generous walk-in pantry/laundry room with Speed Queen washer/dryer included and abundant storage keeps the household running smoothly. A main-level bedroom featuring two closets sits adjacent to a full bath with a tiled step-in shower, making it an ideal in-law suite or guest retreat. Two additional rooms offer flexible uses as a formal living room and a cozy den complete with its own fireplace. Upstairs, the primary suite is a true sanctuary featuring a vaulted ceiling, multiple closets, and a private ensuite bath appointed with dual sinks, a tiled shower, and a generous walk-in closet, while two additional large bedrooms each with multiple closets flank a well-appointed full bathroom. The balcony provides a dramatic overlook into the main family room below, connecting the levels with visual continuity and an open, airy feel that carries throughout the entire home. The lower-level mudroom with large closet for coats, shoes, and everyday gear, leads to a powder room, craft room for hobbies, and a spacious game room with recessed lighting that offers the perfect gathering spot for recreation and relaxation. Car enthusiasts and hobbyists will appreciate the oversized two-car garage featuring a large work area, as well as an additional garage used as a private gym. Relax on the rear deck that overlooks the large stone patio with built in firepit, level yard, shed and expansive concrete driveway with basketball hoop. The location is simply outstanding, situated directly across from Webb Park where residents enjoy immediate access to tennis and pickleball courts, basketball court, ball fields, and a playground all just steps from the front door, while nature lovers and active families will adore being just blocks from the beloved Panhandle Trail, the charming Duck Pond, and the Corner Store. Commuters will appreciate the easy proximity to I-376, I-79, Pittsburgh International Airport, Downtown Pittsburgh, Settlers Ridge, and Robinson Town Centre placing the very best of the region within effortless reach. This is a rare opportunity to own a spacious, move-in ready home in one of the area's most desirable and connected communities. Don't Miss Out!
Full Property Details
Full Property Details for 1 Suburban Ave
General
- Sold For: $643,444
- Taxes: $6,128
- Status: Closed
- Type: Single Family
- Source: West_Penn_MLS
- MLS ID: 1753419
- Added to Site: 54 day(s) ago
Interior
- Number of Rooms: 14
- Interior Features: Jetted Tub, Kitchen Island, Pantry, Window Treatments
- Fireplace: Yes
- Number of Fireplaces: 2
- Fireplace(s): Family/Living/Great Room
- Appliances: Some Electric Appliances, Cooktop, Dryer, Dishwasher, Disposal, Microwave, Refrigerator, Stove, Trash Compactor, Washer
- Flooring: Ceramic Tile, Hardwood, Carpet
Rooms
Bathrooms
- Total Bathrooms: 4
- Full Bathrooms: 3
- Half Bathrooms: 1
Bedrooms
- Total Bedrooms: 4
Parking
- Garage: Yes
- Attached garage: Yes
- Total Spaces: 3
- Parking Features: Built In, Garage Door Opener
Location
- County: Allegheny-Northwest
- Driving Directions: Noblestown Rd. to R/L onto Walnut to Right onto Suburban Ave.- Home on Left
School Information
- Elem School District: Chartiers Valley
- Midd School District: Chartiers Valley
- High School District: Chartiers Valley
Heating & Cooling
- Central air: Yes
- Air Conditioning: Yes
- Cooling Type: Central Air, Electric
- Heating Type: Forced Air, Gas
Utilities
- Sewer: Public Sewer
- Water: Public
Structural Information
- Architectural Style: Cape Cod
- Construction: Frame
- Basement: Yes
- Basement Desc.: Partially Finished, Walk-Out Access
- Roof: Asphalt
- Windows: Multi Pane, Window Treatments
- Building Size: 3053
- Year Built: 1951
- Property Condition: Resale
Lot Features
- Lot Size (Acres): 0.393
- Lot Dimensions: 100 x 180 m/l
Financial Considerations
- Assessment Amount: $193,800
- Tax Amount: $6,128
Get Pre-Approved Today
Schools
Schools serving 1 Suburban Ave
School District:Chartiers Valley School District
| Name | Grades | Distance |
|---|---|---|
Chartiers Valley Primary School 125 Thoms Run Road, Bridgeville, PA 15017 | K-2 | 1.9 mi |
Chartiers Valley Intrmd School 2030 Swallow Hill Road, Pittsburgh, PA 15220 | 3-5 | 3 mi |
Chartiers Valley Middle School 50 Thoms Run Road, Bridgeville, PA 15017 | 6-8 | 2.1 mi |
Chartiers Valley High School 50 Thoms Run Road, Bridgeville, PA 15017 | 9-12 | 2.1 mi |
Disclaimer:
School attendance boundaries provided by ATTOM Data Solutions and are for reference only. Contact the school directly to verify enrollment eligibility.
Price & Sales History for 1 Suburban Ave
Date
Details
Price
Change
Source
6/18/2026
Sold
$643,444
7.34%
MLS
5/13/2026
Listed
$599,444
—
MLS
Disclaimer: Historical sales information is derived from public records provided by the county offices. Information is not guaranteed and should be independently verified.
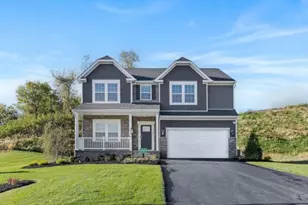
1 Suburban Ave., Collier Township, PA 15106 (MLS# 1753419) is a Single Family property that was sold at $643,444 on June 18, 2026. This property was listed by Angie Flowers from our South Regional Office.Want to learn more about 1 Suburban Ave.? Do you have questions about finding other Single Family real estate for sale in Collier Township? You can browse all Collier Township real estate or contact a Coldwell Banker agent to request more information.