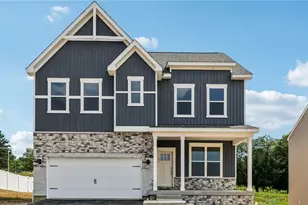
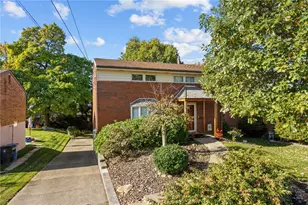
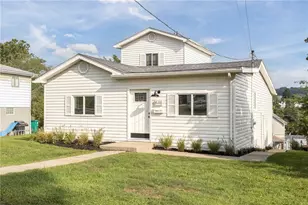
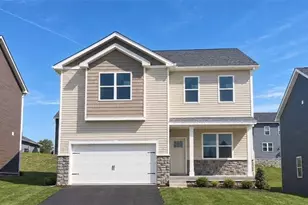
This is a carousel with tiles that activate property listing cards. Use the previous and next buttons to navigate.
1/1
$565,000
This is a carousel with tiles that activate property listing cards. Use the previous and next buttons to navigate.
1/1
Property Description
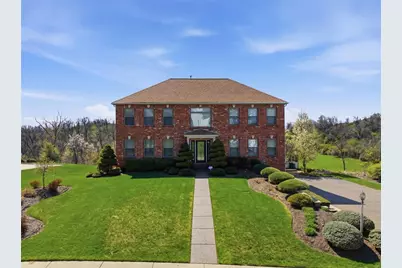
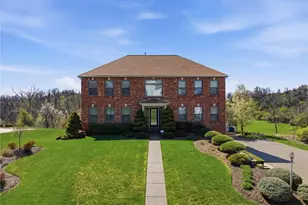
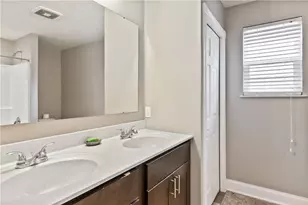
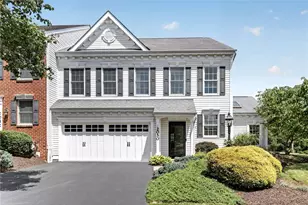
Step into refined living with this exquisitely remodeled 4-bedroom, 3.5-bath luxury residence where absolutely no expense was spared. Every inch of this home has been thoughtfully curated with high-end finishes, premium materials, and impeccable craftsmanship, creating a seamless blend of elegance and modern comfort. The spacious, light-filled floor plan offers generous living areas perfect for both everyday living and sophisticated entertaining. The bottom floor hosts a gourmet kitchen anchors the home, featuring top-of-the-line appliances, tiled flooring, custom cabinetry, and designer touches that will allow your inner chef to shine! A separate living room and family room, oversized office, dining room and powder round off the downstairs. In the summer months (or November, depending what kind of weather Pittsburgh wants to throw at us) you can go directly out from the kitchen to the large Trex deck Upstairs, retreat to the lavish primary suite, complete with an ensuite bath that incudes his-and-hers walk in closets, because who wants to share? Additional bedrooms are generously sized, offering comfort, ample storage and flexibility for family and guests! A completely finished, open concept basement has enough space for all activities! This level also includes the 3rd full bath. From the basement you can walk out onto the concrete patio, or go the other direction into the huge 2 car garage. Outside, enjoy an extended, meticulously maintained, backyard oasis-ideal for entertaining, recreation, or simply unwinding in your own private escape. The fence post caps are solar powered and light the entire yard at night, so the fun never has to end! The separate shed at the end of the 6+ car driveway provides endless space to store all of the outdoor necessities! This is a rare opportunity to own a truly turnkey luxury home where quality, style, and attention to detail shine at every turn. Don't miss it!
Full Property Details
Full Property Details for 130 Maclaine Dr
General
- Sold For: $565,000
- HOA FEE: $21/month
- HOA FEE FREQ.: Annually
- Taxes: $8,084
- Status: Closed
- Type: Single Family
- Source: West_Penn_MLS
- MLS ID: 1747421
- Added to Site: 99 day(s) ago
Interior
- Number of Rooms: 10
- Interior Features: Kitchen Island, Pantry, Window Treatments
- Fireplace: Yes
- Number of Fireplaces: 1
- Fireplace(s): Gas
- Appliances: Some Electric Appliances, Cooktop, Dryer, Dishwasher, Disposal, Microwave, Refrigerator, Stove, Washer
- Flooring: Hardwood, Tile, Carpet
Rooms
Bathrooms
- Total Bathrooms: 4
- Full Bathrooms: 3
- Half Bathrooms: 1
Bedrooms
- Total Bedrooms: 4
Additional Information
- Security/Safety: Security System
Parking
- Garage: Yes
- Attached garage: Yes
- Total Spaces: 6
- Parking Features: Built In, Garage Door Opener
Location
- County: Allegheny-Northwest
- Subdivision: Maclaine
- Driving Directions: Use GPS. McMichael Road, to Left on Ewing Road, to Right into Maclaine Manor. At top of the Hill, to 130 Maclaine Drive.
School Information
- Elem School District: Chartiers Valley
- Midd School District: Chartiers Valley
- High School District: Chartiers Valley
Heating & Cooling
- Central air: Yes
- Air Conditioning: Yes
- Cooling Type: Central Air
- Heating Type: Forced Air, Gas
Utilities
- Sewer: Public Sewer
- Water: Public
Structural Information
- Architectural Style: Colonial, Two Story
- Construction: Brick, Vinyl Siding
- Basement: Yes
- Basement Desc.: Finished, Walk-Out Access
- Roof: Asphalt
- Windows: Multi Pane, Screens, Window Treatments
- Stories/Levels: 2
- Building Size: 2718
- Year Built: 2003
- Property Condition: Resale
Lot Features
- Lot Size (Acres): 0.3544
- Lot Dimensions: .3544
Financial Considerations
- Association Fee: $250
- Assoc Fee Freq.: Annually
- Assessment Amount: $284,600
- Tax Amount: $8,084
Listing courtesy of River Point Realty, Llc
Sold courtesy of Redfin Corporation

Get Pre-Approved Today
Schools
Schools serving 130 Maclaine Dr
School District:Chartiers Valley School District
| Name | Grades | Distance |
|---|---|---|
Chartiers Valley Primary School 125 Thoms Run Road, Bridgeville, PA 15017 | K-2 | 2.6 mi |
Chartiers Valley Intrmd School 2030 Swallow Hill Road, Pittsburgh, PA 15220 | 3-5 | 2.7 mi |
Chartiers Valley Middle School 50 Thoms Run Road, Bridgeville, PA 15017 | 6-8 | 2.8 mi |
Chartiers Valley High School 50 Thoms Run Road, Bridgeville, PA 15017 | 9-12 | 2.8 mi |
Disclaimer:
School attendance boundaries provided by ATTOM Data Solutions and are for reference only. Contact the school directly to verify enrollment eligibility.
Price & Sales History for 130 Maclaine Dr
Date
Details
Price
Change
Source
6/10/2026
Sold
$565,000
2.75%
MLS
4/08/2026
Listed
$549,900
—
MLS
Disclaimer: Historical sales information is derived from public records provided by the county offices. Information is not guaranteed and should be independently verified.
130 Maclaine Dr, Collier Township, PA 15106 (MLS# 1747421) is a Single Family property that was sold at $565,000 on June 10, 2026. Want to learn more about 130 Maclaine Dr? Do you have questions about finding other Single Family real estate for sale in Collier Township? You can browse all Collier Township real estate or contact a Coldwell Banker agent to request more information.