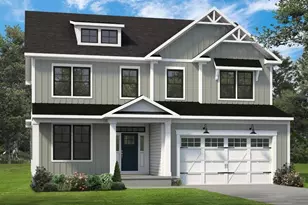
This is a carousel with tiles that activate property listing cards. Use the previous and next buttons to navigate.
1/1
$943,074
This is a carousel with tiles that activate property listing cards. Use the previous and next buttons to navigate.
1/1
Property Description
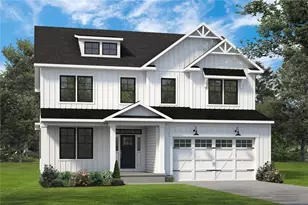
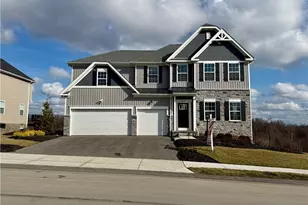
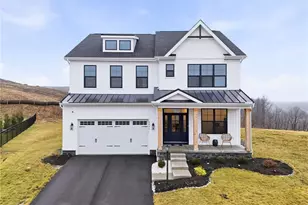
*CUSTOM DESIGNED CHESTNUT HILL FLOORPLAN*! Nestled in the rolling hills of Collier Township, PARKSIDE MEADOWS BY FOXLANE s offers a rare opportunity to build luxury new construction homes in one of Pittsburgh's most desirable suburbs. Nestled in the rolling hills of Collier Township, this thoughtfully planned community combines suburban tranquility with urban accessibility, just 12 miles from downtown Pittsburgh. The Chestnut Hill, with over over 3,000 square feet, offers a spacious great room and open concept kitchen with convenient breakfast area, along with a formal dining room, flex room, powder room and optional sunroom. The home's second floor features 4 bedrooms and 3 full baths, as well as a conveniently placed laundry room. A spacious unfinished basement (that you can choose to finish as much or as little as you'd like) completes the home. Price exclusive of options, upgrades and lot premiums.
Full Property Details
Full Property Details for 5009 Parkside Dr
General
- Sold For: $943,074
- Status: Closed
- Type: Single Family
- Source: West_Penn_MLS
- MLS ID: 1737906
- Added to Site: 258 day(s) ago
Interior
- Interior Features: Kitchen Island, Pantry
- Fireplace: Yes
- Number of Fireplaces: 1
- Fireplace(s): Gas
- Appliances: Some Electric Appliances, Cooktop, Dishwasher, Disposal, Microwave, Stove
- Flooring: Tile, Vinyl, Carpet
Rooms
Bathrooms
- Total Bathrooms: 4
- Full Bathrooms: 3
- Half Bathrooms: 1
Bedrooms
- Total Bedrooms: 4
Parking
- Garage: Yes
- Attached garage: Yes
- Total Spaces: 2
- Parking Features: Attached, Garage, Garage Door Opener
Location
- County: Allegheny-Northwest
- Subdivision: Foxlane Homes at Parkside Meadows
- Driving Directions: Site GPS Address: 5002 Parkside Drive Collier, PA 15071
School Information
- Elem School District: Chartiers Valley
- Midd School District: Chartiers Valley
- High School District: Chartiers Valley
Heating & Cooling
- Central air: Yes
- Air Conditioning: Yes
- Cooling Type: Central Air
- Heating Type: Forced Air, Gas
Utilities
- Sewer: Public Sewer
- Water: Public
Structural Information
- Architectural Style: Two Story
- Construction: Frame, Concrete
- Basement: Yes
- Basement Desc.: Unfinished, Walk-Up Access
- Roof: Asphalt
- Windows: Multi Pane, Screens
- Stories/Levels: 2
- Building Size: 3371
- Year Built: 2026
- Property Condition: New Construction
Lot Features
- Lot Size (Acres): 0.37
- Lot Dimensions: 16117
Listed and Sold courtesy of Foxlane Homes At Pittsburgh, Llc

Get Pre-Approved Today
Schools
Schools serving 5009 Parkside Dr
School District:Chartiers Valley School District
| Name | Grades | Distance |
|---|---|---|
Chartiers Valley Primary School 125 Thoms Run Road, Bridgeville, PA 15017 | K-2 | 3.2 mi |
Chartiers Valley Intrmd School 2030 Swallow Hill Road, Pittsburgh, PA 15220 | 3-5 | 4.4 mi |
Chartiers Valley Middle School 50 Thoms Run Road, Bridgeville, PA 15017 | 6-8 | 3.4 mi |
Chartiers Valley High School 50 Thoms Run Road, Bridgeville, PA 15017 | 9-12 | 3.4 mi |
Disclaimer:
School attendance boundaries provided by ATTOM Data Solutions and are for reference only. Contact the school directly to verify enrollment eligibility.
Price & Sales History for 5009 Parkside Dr
Date
Details
Price
Change
Source
7/21/2026
Sold
$943,074
1.38%
MLS
1/23/2026
Listed
$930,253
—
MLS
Disclaimer: Historical sales information is derived from public records provided by the county offices. Information is not guaranteed and should be independently verified.
Home Warranty : Included
5009 Parkside Drive, Collier Township, PA 15071 (MLS# 1737906) is a Single Family property that was sold at $943,074 on July 21, 2026. Want to learn more about 5009 Parkside Drive? Do you have questions about finding other Single Family real estate for sale in Collier Township? You can browse all Collier Township real estate or contact a Coldwell Banker agent to request more information.