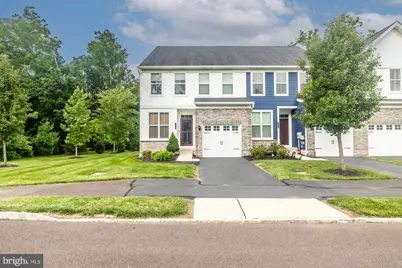
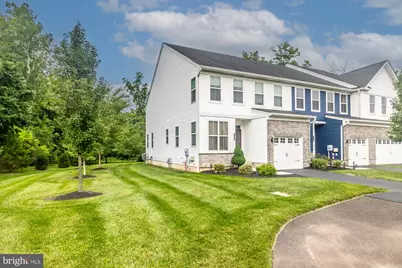
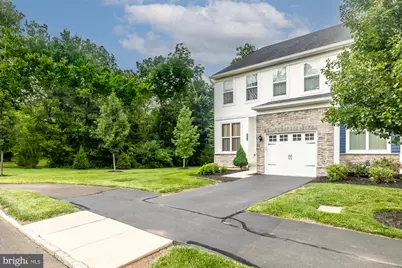
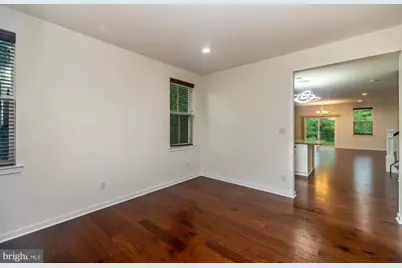
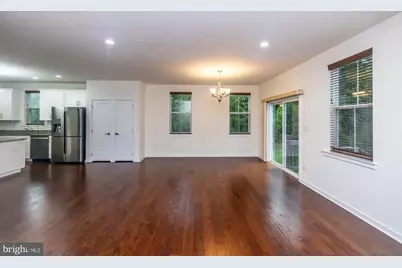
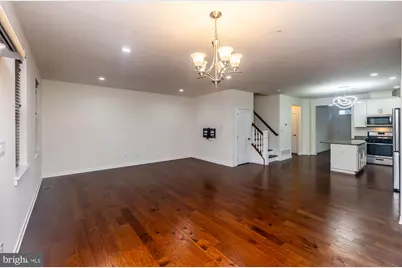
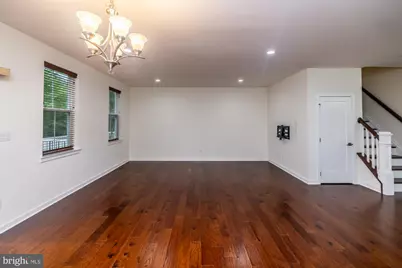
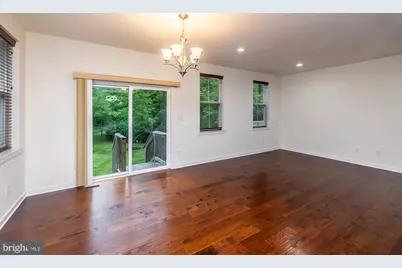
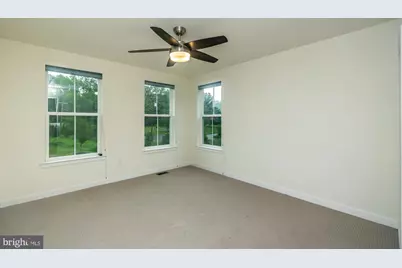
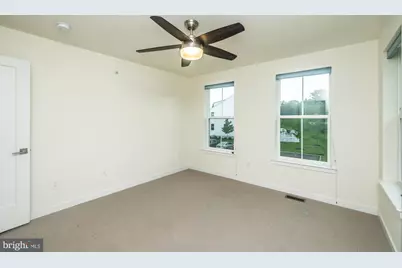
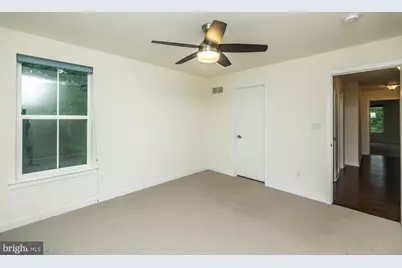
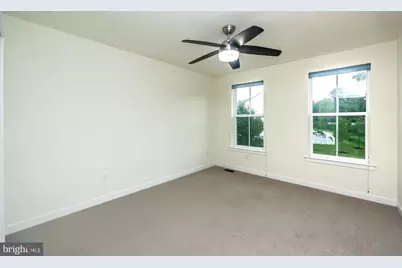
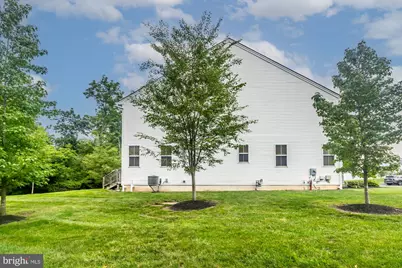
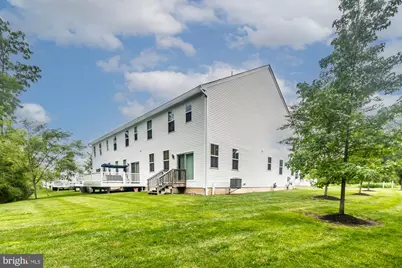
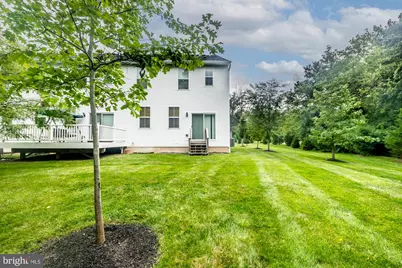
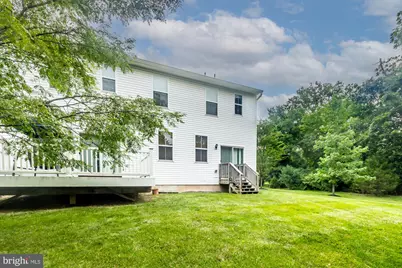
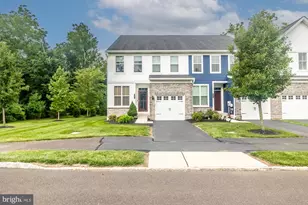
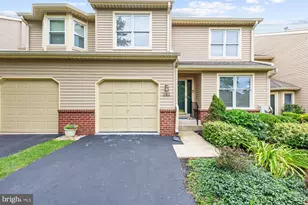
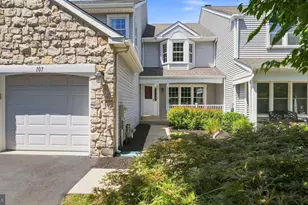
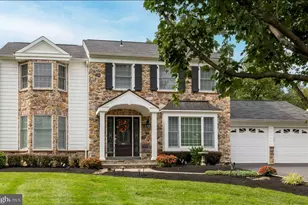
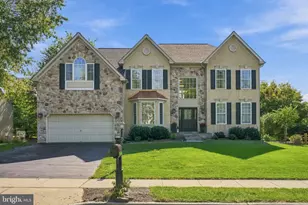
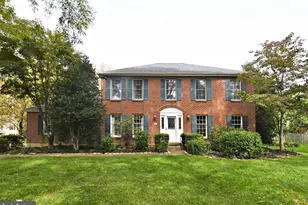
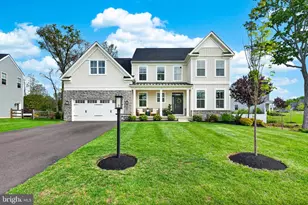
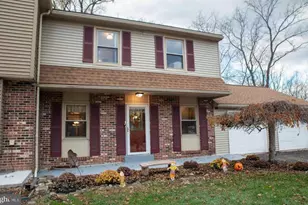
Full Property Details for 401 Wynstone Ct
General
- Price: $575,000
- HOA FEE: $185/month
- Taxes: $8,061 (2026)
- Status: Active
- Type: Townhouse
- Source: BrightMLSPhilly
- MLS ID: PAMC2190518
- Updated: 9/12/2026
- Added to Site: 50 day(s) ago
Rooms
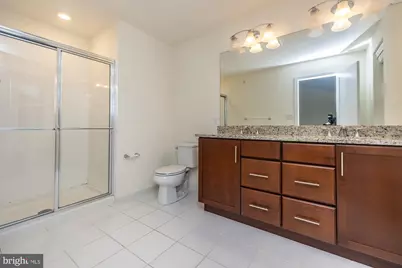
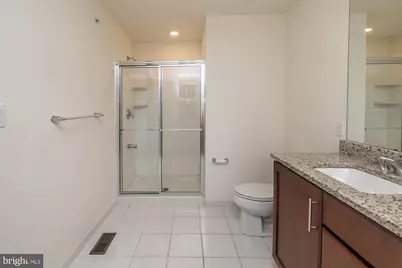
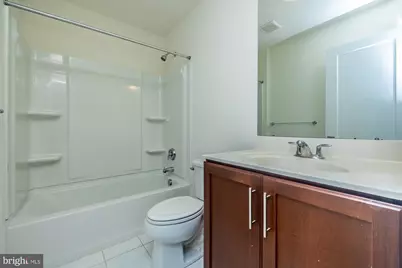
- Total Bathrooms: 3
- Full Bathrooms: 2
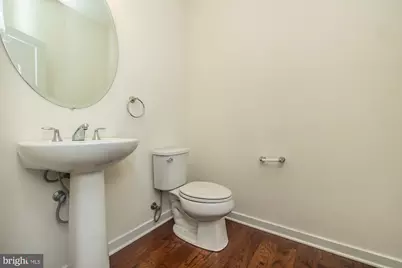
- Half Bathrooms: 1
- Main Floor Baths: 3
- Main - Full Baths: 2
- Main - 1/2 Baths: 1
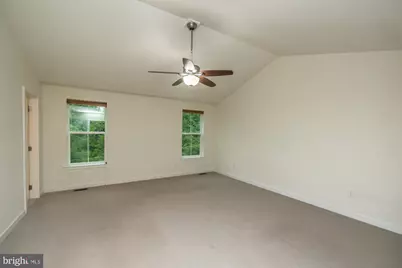
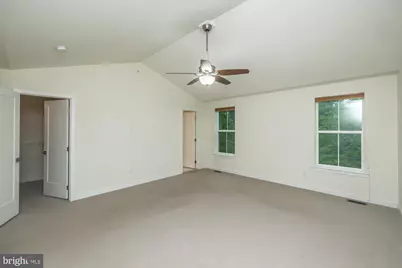
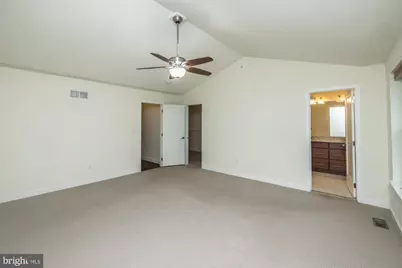
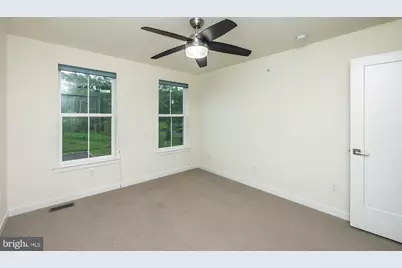
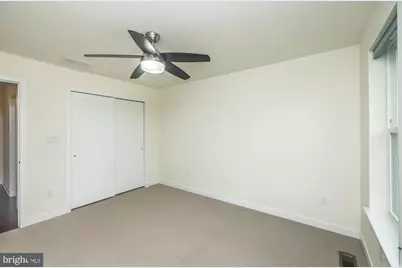
- Total Bedrooms: 3
- Bedrooms Main & Up: 3
Parking
- Garage: Yes
- Garage Spaces: 1
- Total Spaces: 1
- Parking Type: Attached Garage
- Garage Description: Garage - Front Entry
Location
- Area: Montgomery Twp (10646)
- Municipality: MONTGOMERY TWP
- County: MONTGOMERY
- Subdivision: WALNUT CREEK AT MONT
- Driving Directions: 309 -> Fox Meadow Rd --> Wynstone Ct
School Information
- School District: North Penn
- Elementary School: Bridle Path
- Middle School: Penndale
- High School: North Penn
Community
- Association: Yes
- Assoc. Name: CARDINAL REAL ESTATE, LLC
- Pets Allowed: Yes
- Pets: Cats OK, Dogs OK
Heating & Cooling
- Central air: Yes
- Cooling Type: Central A/C
- Cooling Fuel: Natural Gas
- Heating Type: Central
- Heating Fuel: Central
- Water Heater: Natural Gas
Utilities
- Sewer: Public Septic, Public Sewer
- Water: Public
- Utility Description: Cable TV, Water Available, Phone
Structural Information
- Architectural Style: Colonial, Traditional
- Structure Type: End of Row/Townhouse
- Construction: Frame, Vinyl Siding
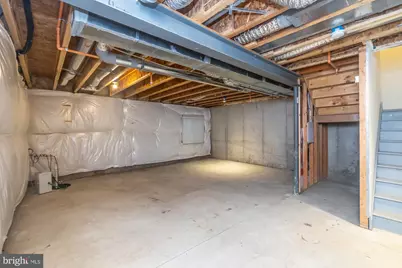
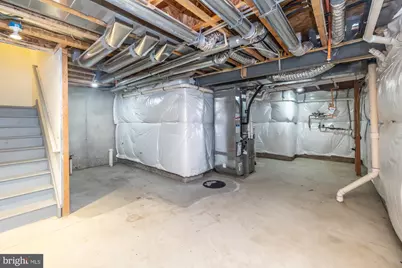
- Basement: Yes
- Basement Desc.: Unfinished
- Foundation: Concrete Perimeter
- Roof: Architectural Shingle
- Stories Description: Main
- Square Feet: 2,212
- Sq. Ft. Source: Assessor
- Living Area: 2,212 Sq. Ft.
- Finished Above Grnd: 2,212 Sq. Ft.
- Year Built: 2019
- Year Built Source: Estimated
Lot Features
- Lot Size (Acres): 0.09
- Lot Size (Sq. Ft.): 3,943
- Lot Size Source: Estimated
- Lot Dimensions: 25.00 x 0.00
- Zoning: RESIDENTIAL
Financial Considerations
- Price Per Sq. Ft.: $259.95
- For Lease: Yes
- Association Fee: $185
- Assoc Fee Freq.: Monthly
- Assessment Year: 2026
- School Tax: $6,359
- County Tax: $1,042
- County Tax Freq: Annually
- Tax w/Assessment: $190,830
- Tax Amount: $8,061
- Tax Year: 2026
- Tax Total Finished Sq. Ft.: 2212
Disclosures and Reports
- Ownership: Fee Simple
- Lot Number: 109
Listed by Keller Williams Real Estate - West Chester, Srinivas R Chennareddy