
This is a carousel with tiles that activate property listing cards. Use the previous and next buttons to navigate.
1/1
$520,000
This is a carousel with tiles that activate property listing cards. Use the previous and next buttons to navigate.
1/1
Property Description
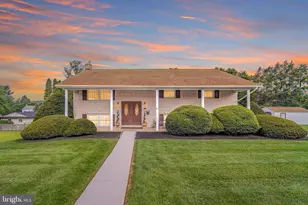
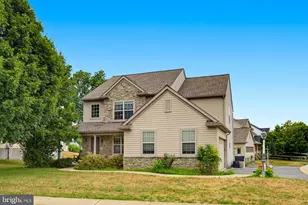
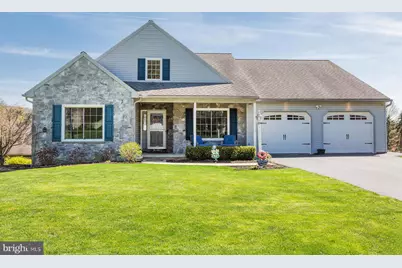
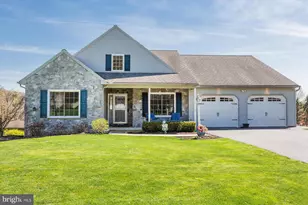
Welcome to this beautifully updated West Hempfield rancher in the highly desirable Hempfield School District . . . offering rare, convenient one-floor living with style and space to match. Step inside to vaulted ceilings, abundant natural light, and an open floor plan for both everyday living and effortless entertaining. The stunning kitchen features granite countertops, pantry, and an oversized island with seating for 6-8, flowing seamlessly into the dining area and family room with a dramatic floor-to-ceiling fireplace. The split-bedroom layout provides privacy, with a spacious primary suite tucked away---complete with vaulted ceiling, large walk-in closet, and a private ensuite with double vanity and glass walk-in shower. Two additional bedrooms and a full bath are thoughtfully positioned on the opposite side offering privacy. Enjoy morning coffee or evening gatherings on the beautiful screened-in porch overlooking the large half-acre yard. The finished walk-out lower level adds incredible bonus space with a huge great room, large bar, second gas fireplace, half bath, and bonus room for a home office, gym or guests. Additional highlights include a two-car garage with epoxy floors and newer doors, plus all windows replaced within the last two years, plenty of storage space, and a nice shed in the backyard too. Located in Norwood Estates with easy access to Route 30 for commuting to Lancaster, York, or Harrisburg --This move-in ready home blends comfort, convenience, and charm. Close to parks, walking trails, schools, and everyday conveniences. Schedule your private showing today, with these beautiful finishes and updates this one won't last!
Full Property Details
Full Property Details for 2050 Cloverton Dr
General
- Sold For: $520,000
- Taxes: $6,161 (2025)
- Status: Closed
- Type: Single Family
- Source: BrightMLSPhilly
- MLS ID: PALA2084698
- Added to Site: 88 day(s) ago
Interior
- Rooms/Areas: Living Room, Bedroom 2, Bedroom 3, Kitchen, Bedroom 1, Recreation Room, Bathroom 1, Bathroom 2, Bonus Room, Half Bath
- Interior Features: Ceiling Fan(s), Floor Plan - Open, Kitchen - Gourmet, Kitchen - Island, Primary Bath(s), Recessed Lighting, Upgraded Countertops
- Fireplace: Yes
- Number of Fireplaces: 2
- Fireplace(s): Mantel(s)
- Appliances: Oven/Range - Gas, Built-In Microwave, Refrigerator, Dishwasher, Washer, Dryer - Electric
Rooms
Bathrooms
- Total Bathrooms: 3
- Full Bathrooms: 2
- Half Bathrooms: 1
- Main Floor Baths: 2
- Main - Full Baths: 2
- Lower Floor Baths: 1
- Lower - 1/2 Baths: 1
Bedrooms
- Total Bedrooms: 3
- Bedrooms Main & Up: 3
Parking
- Garage: Yes
- Garage Spaces: 2
- Total Spaces: 2
- Parking Features: Asphalt Driveway
- Parking Type: Attached Garage
- Garage Description: Oversized, Garage - Front Entry
Location
- Area: West Hempfield Twp (10530)
- Municipality: WEST HEMPFIELD TWP
- County: LANCASTER
- Subdivision: NORWOOD ESTATES
- Cross Streets: Pinkerton Road
- Driving Directions: W on Route 30/Exit Propect Road/L onto Ironville Pike/R onto Pinkerton Road/L onto Cloverton Drive.
School Information
- School District: Hempfield
- High School: Hempfield
Heating & Cooling
- Central air: Yes
- Cooling Type: Central A/C
- Cooling Fuel: Natural Gas
- Heating Type: Forced Air, Baseboard - Electric
- Heating Fuel: Natural Gas
- Water Heater: Natural Gas
Utilities
- Sewer: Public Sewer
- Water: Public, Community
- Utility Description: Cable TV
Structural Information
- Architectural Style: Ranch/Rambler
- Structure Type: Detached
- Construction: Frame, Vinyl Siding
- Basement: Yes
- Basement Desc.: Full, Partially Finished
- Foundation: Active Radon Mitigation
- Roof: Shingle, Composite
- Walls/Ceilings: 9'+ Ceilings, Cathedral Ceilings
- Windows: Double Pane
- Stories Description: Lower 1, Main
- Square Feet: 3,274
- Sq. Ft. Source: Estimated
- Living Area: 3,274 Sq. Ft.
- Finished Above Grnd: 1,874 Sq. Ft.
- Finished Below Grnd: 1,400 Sq. Ft.
- Year Built: 2004
- Year Built Source: Assessor
Unit Information
Unit 1
- Bathrooms-Lower: 1
Additional Structures
- Other Structures: Shed
Lot Features
- Property View: Scenic Vista
- Lot Size (Acres): 0.56
- Lot Size (Sq. Ft.): 24,394
- Lot Size Source: Assessor
- Zoning: RESIDENTIAL
- Lot Description: Landscaping
- Fencing (Description): Invisible
Financial Considerations
- Price Per Sq. Ft.: $277.48
- Assessment Year: 2025
- School Tax: $4,911
- City/TownTax: $501
- City/TownTax Freq: Annually
- County Tax: $748
- County Tax Freq: Annually
- Tax w/Assessment: $257,200
- Tax Amount: $6,161
- Tax Year: 2025
- Terms: Standard Sale
- Tax Total Finished Sq. Ft.: 1874
Disclosures and Reports
- Ownership: Fee Simple
- Exclusions: Washer & Dryer
- Inclusions: Refriderator/ Stove/ Microwave/ Dishwasher
Get Pre-Approved Today
Schools
Schools serving 2050 Cloverton Dr
School District:Hempfield School District
| Name | Grades | Distance |
|---|---|---|
Farmdale El School 695 Prospect Road, Mount Joy, PA 17552 | K-6 | 2 mi |
Landisville Middle School 340 Mumma Dr, Salunga-Landisville, PA 17538 | 7-8 | 4.6 mi |
Hempfield Senior High School 200 Stanley Ave, Salunga-Landisville, PA 17538 | 9-12 | 4.9 mi |
Disclaimer:
School attendance boundaries provided by ATTOM Data Solutions and are for reference only. Contact the school directly to verify enrollment eligibility.
Price & Sales History for 2050 Cloverton Dr
Date
Details
Price
Change
Source
6/30/2026
Sold
$520,000
5.05%
MLS
4/18/2026
Listed
$495,000
—
MLS
Disclaimer: Historical sales information is derived from public records provided by the county offices. Information is not guaranteed and should be independently verified.
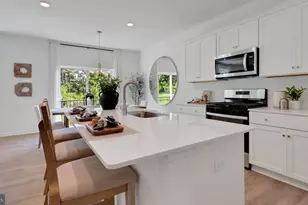
2050 Cloverton Drive, Columbia, PA 17512 (MLS# PALA2084698) is a Single Family property that was sold at $520,000 on June 30, 2026. This property was sold by Keith Blank from our Lancaster Office.Want to learn more about 2050 Cloverton Drive? Do you have questions about finding other Single Family real estate for sale in Columbia? You can browse all Columbia real estate or contact a Coldwell Banker agent to request more information.