
This is a carousel with tiles that activate property listing cards. Use the previous and next buttons to navigate.
1/1
$330,000
This is a carousel with tiles that activate property listing cards. Use the previous and next buttons to navigate.
1/1
Property Description
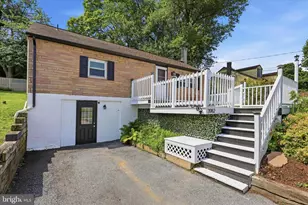
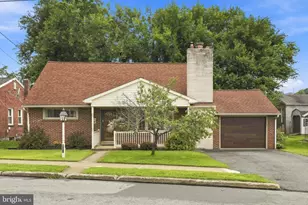
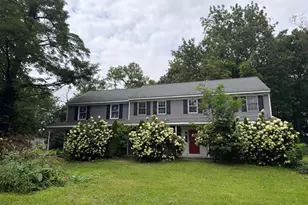
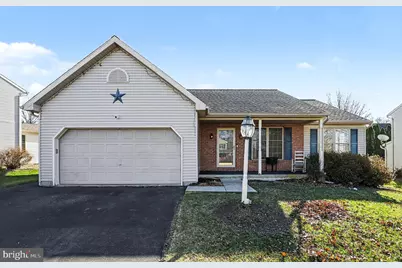
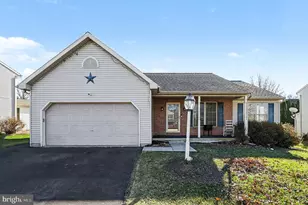
This is a certified home listing: Welcome to 3954 Laurel Run in Columbia, a well-maintained one-story rancher offering comfort, efficiency, and easy living. This thoughtfully designed home features 2 bedrooms and 2 full bathrooms, all conveniently located on a single level, along with an attached two-car garage for everyday convenience. You'll notice as you move through the front entryway cathedral style ceiling in the living room with an open floor plan that combines the kitchen with the dining room and living room. Enjoy outdoor living in the private backyard with a deck and pergola, perfect for relaxing or entertaining. A standout feature is the detached shed/workshop with electric, ideal for hobbies, storage, or a home workshop. Inside, the home offers a full basement providing excellent storage or future finishing potential and is equipped with a sump pump for added peace of mind. Located in a quiet setting while still being convenient to local amenities, this ranch-style home is a great opportunity for those seeking low-maintenance living with added flexibility and value. All of this has been completed utilizing a certified home listing plan which includes: Home Inspection, Termite Inspection, Radon Inspection and an appraisal.
Full Property Details
Full Property Details for 3954 Laurel Run
General
- Sold For: $330,000
- Taxes: $4,877 (2025)
- Status: Closed
- Type: Single Family
- Source: BrightMLSPhilly
- MLS ID: PALA2080510
- Added to Site: 160 day(s) ago
Interior
- Number of Rooms: 4
- Rooms/Areas: Bedroom 2, Bedroom 1, Bathroom 1, Bathroom 2
- Interior Features: Bathroom - Soaking Tub, Bathroom - Tub Shower, Combination Kitchen/Dining, Combination Kitchen/Living, Entry Level Bedroom, Kitchen - Country, Primary Bath(s), Walk-in Closet(s), Window Treatments
- Appliances: Dishwasher, Disposal, Oven/Range - Electric, Refrigerator
- Flooring: Carpet, Vinyl
Rooms
Bathrooms
- Total Bathrooms: 2
- Full Bathrooms: 2
- Main Floor Baths: 2
- Main - Full Baths: 2
Bedrooms
- Total Bedrooms: 2
- Bedrooms Main & Up: 2
Exterior
- Exterior Features: Exterior Lighting, Gutter System, Sidewalks, Street Lights, Awning(s)
- Porch/Patio/Deck: Deck(s)
Parking
- Garage: Yes
- Garage Spaces: 2
- Total Spaces: 4
- Parking Features: Asphalt Driveway, Private
- Parking Type: Attached Garage, Driveway
- Garage Description: Inside Access, Garage - Side Entry
Location
- Area: West Hempfield Twp (10530)
- Municipality: WEST HEMPFIELD TWP
- County: LANCASTER
- Cross Streets: Willow Lane
- Driving Directions: Head southeast toward Chestnut St, turn left onto Chestnut St, turn right onto N 5th St, continue onto PA-462 E/Lancaster Ave. Continue to follow PA-462 E, turn right onto Laurel Run. Destination will be on the right.
- Direction Faces: Northwest
- Location Details: Suburban
School Information
- School District: Hempfield
- High School: Hempfield Senior
Heating & Cooling
- Central air: Yes
- Cooling Type: Central A/C
- Cooling Fuel: Electric
- Heating Type: Forced Air, Programmable Thermostat, Central
- Heating Fuel: Natural Gas
- Water Heater: Natural Gas
Utilities
- Sewer: Public Sewer
- Water: Public
Structural Information
- Architectural Style: Ranch/Rambler, Traditional
- Structure Type: Detached
- Construction: Brick Veneer, Vinyl Siding
- Basement: Yes
- Basement Desc.: Full, Interior Access, Walkout Stairs, Sump Pump
- Foundation: Block
- Roof: Architectural Shingle
- Walls/Ceilings: 9'+ Ceilings, Dry Wall, Cathedral Ceilings
- Entry Floor Number: 1
- Stories/Levels: 1
- Stories Description: Main
- Square Feet: 2,736
- Sq. Ft. Source: Estimated
- Living Area: 1,368 Sq. Ft.
- Finished Above Grnd: 1,368 Sq. Ft.
- Year Built: 2001
- Year Built Source: Estimated
Additional Structures
- Other Structures: Shed Shop, Gazebo
Lot Features
- Property View: Street
- Lot Size (Acres): 0.21
- Lot Size (Sq. Ft.): 9,147
- Lot Size Source: Estimated
- Street/Road Desc.: Black Top
- Zoning: R-3
- Lot Description: Front Yard, Landscaping, Rear Yard, SideYard(s)
Financial Considerations
- Price Per Sq. Ft.: $244.88
- Assessment Year: 2025
- School Tax: $3,887
- County Tax: $592
- County Tax Freq: Annually
- Tax w/Assessment: $203,600
- Tax Amount: $4,877
- Tax Year: 2025
- Terms: Standard Sale
- Tax Total Finished Sq. Ft.: 1328
Disclosures and Reports
- Ownership: Fee Simple
Get Pre-Approved Today
Schools
Schools serving 3954 Laurel Run
School District:Hempfield School District
| Name | Grades | Distance |
|---|---|---|
Mountville El School 200 College Avenue, Mountville, PA 17554 | K-6 | 2.1 mi |
Centerville Middle School 865 Centerville Road, Lancaster, PA 17601 | 7-8 | 4.2 mi |
Hempfield Senior High School 200 Stanley Ave, Salunga-Landisville, PA 17538 | 9-12 | 4.9 mi |
Disclaimer:
School attendance boundaries provided by ATTOM Data Solutions and are for reference only. Contact the school directly to verify enrollment eligibility.
Price & Sales History for 3954 Laurel Run
Date
Details
Price
Change
Source
4/10/2026
Sold
$330,000
-1.49%
MLS
12/22/2025
Listed
$335,000
—
MLS
Disclaimer: Historical sales information is derived from public records provided by the county offices. Information is not guaranteed and should be independently verified.
3954 Laurel Run, Columbia, PA 17512 (MLS# PALA2080510) is a Single Family property that was sold at $330,000 on April 10, 2026. This property was listed by Steve Hammond Team from our Lancaster Office.Want to learn more about 3954 Laurel Run? Do you have questions about finding other Single Family real estate for sale in Columbia? You can browse all Columbia real estate or contact a Coldwell Banker agent to request more information.