
This is a carousel with tiles that activate property listing cards. Use the previous and next buttons to navigate.
$159,900 Just Listed
This is a carousel with tiles that activate property listing cards. Use the previous and next buttons to navigate.
Full Property Details for 18 Dogwood Dr
General
- Price: $159,900
- Taxes: $1,240 (2025)
- Status: Active
- Type: Mobile Home
- Source: BrightMLSPhilly
- MLS ID: PALA2091800
- Updated: Today (7/16/2026)
- Added to Site: Today
Interior
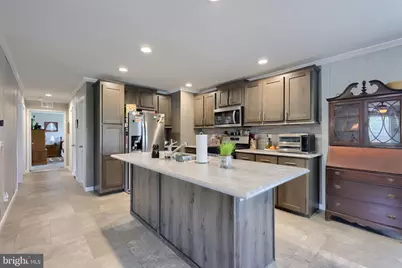
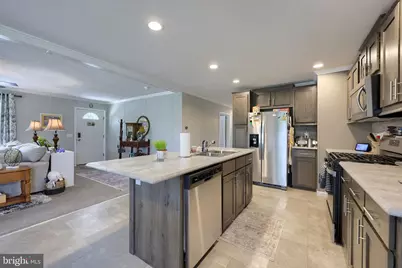
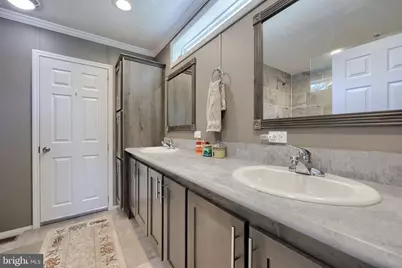
- Interior Features: Ceiling Fan(s), Dining Area, Bathroom - Walk-In Shower, Family Room Off Kitchen, Floor Plan - Open, Primary Bath(s), Recessed Lighting, Walk-in Closet(s)
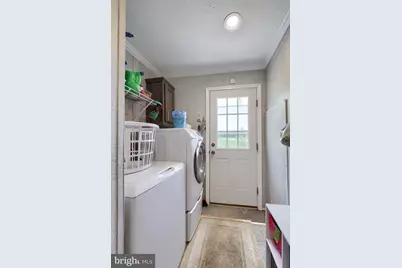
- Appliances: Built-In Microwave, Built-In Range, Dishwasher, Dryer - Electric, Refrigerator, Water Heater
- Flooring: Carpet, Luxury Vinyl Plank, Tile/Brick
Rooms
Bathrooms
- Total Bathrooms: 2
- Full Bathrooms: 2
- Main Floor Baths: 2
- Main - Full Baths: 2
Bedrooms
- Total Bedrooms: 3
- Bedrooms Main & Up: 3
Exterior
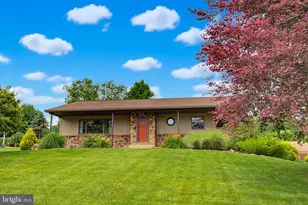
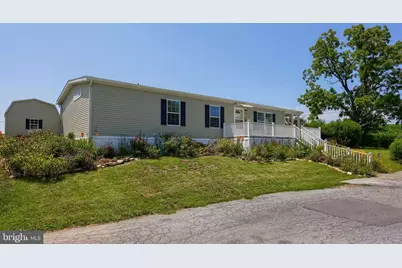
- Exterior Features: Awning(s), Exterior Lighting
- Porch/Patio/Deck: Wrap Around, Porch(es)
Parking
- Total Spaces: 2
- Parking Features: Paved Parking
- Parking Type: Off Street
Location
- Area: Conestoga Twp (10512)
- Municipality: CONESTOGA TWP
- County: LANCASTER
- Subdivision: CONESTOGA HILLS
- Driving Directions: From Main Street, take PA-420 to Stone Hill Road. Turn onto Stone Hill Road, then Stoney Lane, then Conestoga Drive, then turn left onto Dogwood.
- Location Details: Rural
School Information
- School District: Penn Manor
- Elementary School: Conestoga
- Middle School: Marticville
- High School: Penn Manor H.S.
Community
- Assoc. Fees Include: Common Area Maintenance
Heating & Cooling
- Central air: Yes
- Cooling Type: Central A/C
- Cooling Fuel: Electric
- Heating Type: Forced Air
- Heating Fuel: Propane - Owned
- Water Heater: Propane
Utilities
- Sewer: Community Septic Tank
- Water: Well, Private/Community Water
- Utility Description: Electric Available, Propane, Sewer Available, Water Available
Structural Information
- Architectural Style: Modular/Pre-Fabricated
- Structure Type: Manufactured
- Builder: Patriot Homes
- Construction: Frame, Vinyl Siding
- Roof: Shingle
- Walls/Ceilings: Paneled Walls
- Stories Description: Main
- Square Feet: 1,387
- Sq. Ft. Source: Estimated
- Living Area: 1,387 Sq. Ft.
- Finished Above Grnd: 1,387 Sq. Ft.
- Year Built: 2023
- Year Built Source: Assessor
- Property Condition: Excellent
Manufactured Home
- Mobile Home Type: Double Wide
- Make: Eagle
- Dimensions: 60 x 27
Park Information
- Park Information: Conestoga Hills
Additional Structures
- Other Structures: Shed
Lot Features
- Property View: Trees/Woods, Scenic Vista
- Lot Size Source: Assessor
- Street/Road Desc.: Paved
- Zoning: MOBILE HOME RESIDENTIAL
- Lot Description: Landscaping, No Thru Street, Rear Yard, Private, Corner
Financial Considerations
- Price Per Sq. Ft.: $115.28
- Ground Rent: $475
- Assessment Year: 2026
- School Tax: $980
- City/TownTax: $59
- City/TownTax Freq: Annually
- County Tax: $201
- County Tax Freq: Annually
- Tax w/Assessment: $63,000
- Tax Amount: $1,240
- Tax Year: 2025
Disclosures and Reports
- Ownership: Ground Rent
- Exclusions: Washer and Dryer
- Inclusions: Kitchen Refrigerator
Schools serving 18 Dogwood Dr
| Name | Grades | Distance |
|---|---|---|
Conestoga El School 100 Hill Street, Conestoga, PA 17516 | K-6 | 1 mi |
Marticville Middle School 356 Frogtown Road, Pequea, PA 17565 | 7-8 | 3.2 mi |
Penn Manor High School East Cottage Avenue, Millersville, PA 17551 | 9-12 | 3 mi |
Price & Sales History for 18 Dogwood Dr
Tax History for 18 Dogwood Dr
Estimate the Cost for 18 Dogwood Dr
18 Dogwood Drive, Conestoga, PA 17516 (MLS# PALA2091800) is a Mobile Home property with 3 bedrooms and 2 full bathrooms. 18 Dogwood Drive is currently listed for $159,900 and was received on July 16, 2026. This property is listed by Austin Sahd Team from our Lancaster Office.Want to learn more about 18 Dogwood Drive? Do you have questions about finding other Mobile Home real estate for sale in Conestoga? You can browse all Conestoga real estate or contact a Coldwell Banker agent to request more information.