This is a carousel with tiles that activate property listing cards. Use the previous and next buttons to navigate.
1/1
$431,000
This is a carousel with tiles that activate property listing cards. Use the previous and next buttons to navigate.
1/1
Property Description
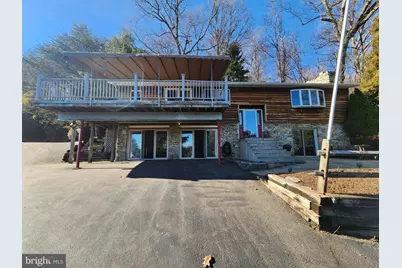
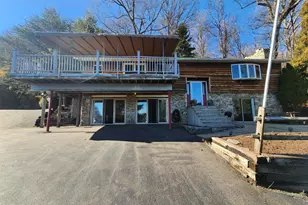
This property will be offered at Public Auction on Tuesday, April 28, 2026 @ 6pm. The listing price is the opening bid only and in no way reflects the final sale price. 10% down due at auction, 2% transfer tax to be paid by the purchaser, real estate taxes prorated. This 4.5-acre country property in Conestoga offers a three-bedroom home, a two-story detached garage, and a 58' x 49' detached shop, providing excellent space for storage, hobbies, or workshop use. The first floor of the home features a cozy living room with a brick propane fireplace, an open kitchen and dining area, a primary suite with an attached bath, two additional bedrooms, and a full bathroom. The finished lower level includes a game room with hot tub area (formerly a garage space), a spacious family room with a wood-burning fireplace, a full bathroom, and a dedicated laundry area. The 58' x 49' shop offers three bays and a 12' overhead garage door, while the two-story detached garage includes electric and water along with a finished second-floor storage area. Additional amenities include a large outdoor deck, a private setting well situated off the road, and convenient access to Route 324 and the Susquehanna River. Don't miss this unique country property in Conestoga!
Full Property Details
Full Property Details for 186 Shenks Ferry Rd
General
- Sold For: $431,000
- Taxes: $6,087 (2025)
- Status: Closed
- Type: Single Family
- Source: BrightMLSPhilly
- MLS ID: PALA2085462
- Added to Site: 108 day(s) ago
Interior
- Number of Rooms: 7
- Interior Features: Bar, Bathroom - Stall Shower, Bathroom - Tub Shower, Carpet, Ceiling Fan(s), Combination Kitchen/Dining, Primary Bath(s), WhirlPool/HotTub, Wood Floors
- Fireplace: Yes
- Number of Fireplaces: 2
- Fireplace(s): Wood, Gas/Propane
- Appliances: Built-In Microwave, Dishwasher, Dryer, Oven/Range - Electric, Refrigerator, Washer
- Flooring: Carpet, Hardwood
Rooms
Bathrooms
- Total Bathrooms: 3
- Full Bathrooms: 3
- Upper Floor Baths: 2
- Upper - Full Baths: 2
- Lower Floor Baths: 1
- Lower - Full Baths: 1
Bedrooms
- Total Bedrooms: 3
- Bedrooms Upper: 3
Exterior
- Porch/Patio/Deck: Deck(s)
Parking
- Garage: Yes
- Garage Spaces: 5
- Total Spaces: 7
- Parking Type: Detached Garage, Driveway
- Garage Description: Additional Storage Area
Location
- Area: Conestoga Twp (10512)
- Municipality: CONESTOGA TWP
- County: LANCASTER
- Driving Directions: Please use GPS
- Location Details: Rural
School Information
- School District: Penn Manor
- High School: Penn Manor
Heating & Cooling
- Central air: Yes
- Cooling Type: Central A/C
- Cooling Fuel: Electric
- Heating Type: Forced Air
- Heating Fuel: Oil
- Water Heater: Electric
Utilities
- Sewer: On Site Septic
- Water: Well
- Utility Description: Cable TV Available
Structural Information
- Architectural Style: Bi-level
- Structure Type: Detached
- Construction: Frame, Stone, Wood Siding
- Basement: Yes
- Basement Desc.: Daylight, Full
- Foundation: Block
- Roof: Composite, Shingle
- Windows: Bay/Bow
- Doors: Sliding Glass
- Stories Description: Lower 1, Upper 1
- Square Feet: 2,692
- Sq. Ft. Source: Estimated
- Living Area: 2,692 Sq. Ft.
- Finished Above Grnd: 1,346 Sq. Ft.
- Finished Below Grnd: 1,346 Sq. Ft.
- Year Built: 1976
- Year Built Source: Assessor
- Property Condition: Average
Unit Information
Unit 1
- Bathrooms-Lower: 1
Additional Structures
- Other Structures: Garage(s)
Lot Features
- Lot Size (Acres): 4.5
- Lot Size (Sq. Ft.): 196,020
- Lot Size Source: Estimated
- Frontage Feet: 111
- Zoning: LDR
- Lot Description: Rural
- Fencing (Description): Split Rail
Financial Considerations
- Price Per Sq. Ft.: $319.47
- Assessment Year: 2026
- School Tax: $5,230
- City/TownTax: $257
- City/TownTax Freq: Annually
- County Tax: $875
- County Tax Freq: Annually
- Tax w/Assessment: $273,500
- Tax Amount: $6,087
- Tax Year: 2025
- Terms: Auction
- Tax Total Finished Sq. Ft.: 1996
Disclosures and Reports
- Ownership: Fee Simple
Listed and Sold by Cavalry Realty LLC, Thomas M Stewart

Get Pre-Approved Today
Schools
Schools serving 186 Shenks Ferry Rd
School District:Penn Manor School District
| Name | Grades | Distance |
|---|---|---|
Conestoga El School 100 Hill Street, Conestoga, PA 17516 | K-6 | 2.2 mi |
Marticville Middle School 356 Frogtown Road, Pequea, PA 17565 | 7-8 | 2.5 mi |
Penn Manor High School East Cottage Avenue, Millersville, PA 17551 | 9-12 | 5.8 mi |
Disclaimer:
School attendance boundaries provided by ATTOM Data Solutions and are for reference only. Contact the school directly to verify enrollment eligibility.
Price & Sales History for 186 Shenks Ferry Rd
Date
Details
Price
Change
Source
6/16/2026
Sold
$431,000
0.23%
MLS
5/01/2026
Price Increased
$430,000
7.5%
MLS
3/31/2026
Listed
$400,000
—
MLS
Disclaimer: Historical sales information is derived from public records provided by the county offices. Information is not guaranteed and should be independently verified.
186 Shenks Ferry Road, Conestoga, PA 17516 (MLS# PALA2085462) is a Single Family property that was sold at $431,000 on June 16, 2026. Want to learn more about 186 Shenks Ferry Road? Do you have questions about finding other Single Family real estate for sale in Conestoga? You can browse all Conestoga real estate or contact a Coldwell Banker agent to request more information.